
Michael Thomas
PureWest Real Estate Big Sky
(406) 501-4084
21 Total Sales
12 in Big Sky
$380K - $3.9M Price Range

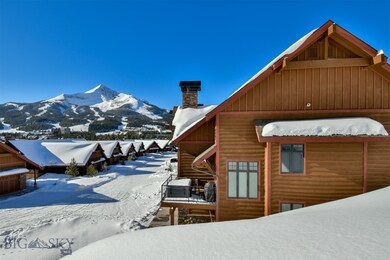
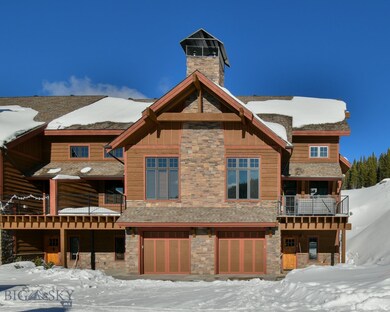


Incredible opportunity to own a thoughtfully upgraded, mountain modern, Alpenglow Condominium within close proximity to Big Sky Resort. This end unit condo offers a spacious floor plan with 4 bedrooms, 3.5 bathrooms, a sophisticated aesthetic and an unobstructed view to Lone Mountain. High-quality finishes and significant owner upgrades make this unit one of a kind. The master suite has an upgraded bath as does the upstairs guest bath which has two vanity sinks and a linen closet. The main floor pantry has a second refrigerator and can be used as an owner lock-off. Multiple customized owner lock-off closets were pre executed for a better rental experience. Vaulted ceilings, a fully equipped gourmet kitchen and a security system. Front deck with hot tub allows for ease of outdoor enjoyment. Wonderful enhancements to the deep garage, boot dryers, workbench/storage.
Last Agent to Sell the Property
Engel & Volkers - Big Sky License #BRO-10221 Listed on: 01/25/2021
Michael Thomas
PureWest Real Estate Big Sky
(406) 501-4084
21 Total Sales
12 in Big Sky
$380K - $3.9M Price Range
Greg Smith
Engel & Volkers - Big Sky
(406) 518-0411
123 Total Sales
31 in Big Sky
$360K - $11.6M Price Range
Candis Dorsch
Bozeman Brokers
(406) 964-5898
38 Total Sales
1 in Big Sky
$680,000 Price
Bert Brandon
Realty One Group Peak
(406) 518-7639
88 Total Sales
1 in Big Sky
$3,299,000 Price
Cheryl Ridgely
ERA Landmark Real Estate
(406) 518-7662
21 Total Sales
8 in Big Sky
$424K - $2.9M Price Range
Michael Blevins
Michael Blevins Real Estate
(406) 518-0385
94 Total Sales
2 in Big Sky
$2.3M - $3.3M Price Range
We collect this data history from publicly available records. To have your information removed, we recommend requesting removal directly through your county’s website.
| Date | Event | Price | List to Sale | Price per Sq Ft | Prior Sale |
|---|---|---|---|---|---|
| 03/12/2021 03/12/21 | Sold | -- | -- | -- | |
| 02/10/2021 02/10/21 | Pending | -- | -- | -- | |
| 01/25/2021 01/25/21 | For Sale | $1,200,000 | +33.8% | $473 / Sq Ft | |
| 06/14/2019 06/14/19 | Sold | -- | -- | -- | View Prior Sale |
| 05/15/2019 05/15/19 | Pending | -- | -- | -- | |
| 11/25/2018 11/25/18 | For Sale | $897,000 | -- | $353 / Sq Ft |
We collect this data history from publicly available records. To have your information removed, we recommend requesting removal directly through your county’s website.
| Year | Tax Paid | Tax Assessment Tax Assessment Total Assessment is a certain percentage of the fair market value that is determined by local assessors to be the total taxable value of land and additions on the property. | Land | Improvement |
|---|---|---|---|---|
| 2025 | $5,357 | $31,480 | $6,460 | $25,020 |
| 2024 | $5,357 | $28,940 | $5,940 | $23,000 |
| 2023 | $5,277 | $33,420 | $6,430 | $26,990 |
| 2022 | $4,200 | $24,240 | $5,910 | $18,330 |
| 2021 | $4,047 | $24,240 | $5,910 | $18,330 |
| 2020 | $3,643 | $22,690 | $5,790 | $16,900 |
| 2019 | $3,648 | $22,690 | $5,790 | $16,900 |
| 2018 | $3,245 | $20,150 | $6,480 | $13,670 |
| 2017 | $3,248 | $20,150 | $6,480 | $13,670 |
| 2016 | $2,269 | $14,540 | $3,180 | $11,360 |
| 2015 | $2,259 | $14,540 | $3,180 | $11,360 |
| 2014 | -- | $12,330 | $2,630 | $9,700 |
Seller's Agent in 2021
Stacy Ossorio
Engel & Volkers - Big Sky
(406) 539-8553
72 Total Sales
Buyer's Agent in 2021
Michael Morgner
Legend Real Estate
(406) 551-0713
67 Total Sales
Seller's Agent in 2019
Mia Lennon
The Big Sky Real Estate Co.
(406) 641-0051
102 Total Sales
Source: Big Sky Country MLS
MLS Number: 354743
Disclaimer: Certain information contained herein is derived from information provided by parties other than Homes.com. All information provided is deemed reliable, but is not guaranteed to be accurate and should be independently verified.
IDX information is provided exclusively for consumers' personal, non-commercial use, that it may not be used for any purpose other than to identify prospective properties consumers may be interested in purchasing, and that the data is deemed reliable but is not guaranteed accurate by the MLS.
Ask me questions while you tour the home.