
Kimberly Amundarain
Better Homes and Gardens Real Estate Executive Real Estate
(860) 846-4676
34 Total Sales
1 in Simsbury
$632,500 Price
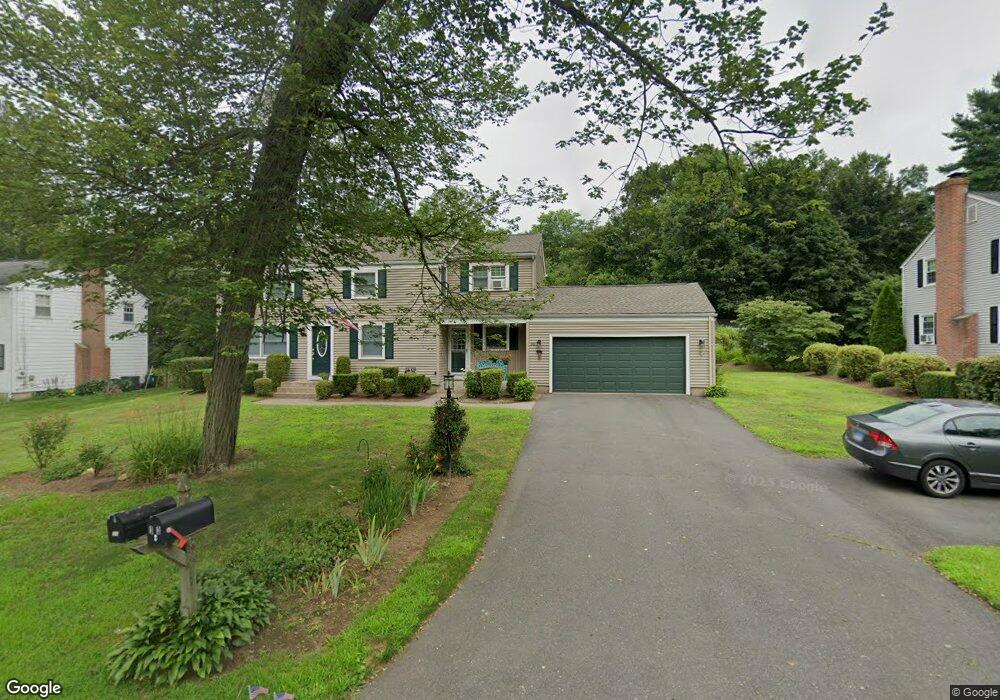
Estimated Value: $572,707 - $612,000
This home is located at 33 Alder Rd, Simsbury, CT 06070 and is currently estimated at $599,677, approximately $275 per square foot. 33 Alder Rd is a home located in Hartford County with nearby schools including Squadron Line School, Henry James Memorial School, and Simsbury High School.
We collect this data history from publicly available records. To have your information removed, we recommend requesting removal directly through your county’s website.
Kimberly Amundarain
Better Homes and Gardens Real Estate Executive Real Estate
(860) 846-4676
34 Total Sales
1 in Simsbury
$632,500 Price
Arian Hoxha
Serhant Connecticut, LLC
(475) 263-3437
68 Total Sales
1 in Simsbury
$305,000 Price
Divya Kataria
Berkshire Hathaway NE Prop.
(860) 979-5972
81 Total Sales
2 in Simsbury
$270K - $460K Price Range
Nicole Elliott
Berkshire Hathaway NE Prop.
(860) 385-6088
63 Total Sales
2 in Simsbury
$450K - $580K Price Range
Shawna Rohan
eXp Realty
(860) 846-3760
166 Total Sales
6 in Simsbury
$270K - $590K Price Range
Sophia Giuffria
Tea Leaf Realty
(860) 905-0220
86 Total Sales
3 in Simsbury
$575K - $975K Price Range
We collect this data history from publicly available records. To have your information removed, we recommend requesting removal directly through your county’s website.
| Date | Buyer | Sale Price | Title Company |
|---|---|---|---|
| $191,500 | -- |
We collect this data history from publicly available records. To have your information removed, we recommend requesting removal directly through your county’s website.
| Date | Status | Borrower | Loan Amount |
|---|---|---|---|
| Open | $165,000 | ||
| Closed | Salina Thomas J | $165,500 | |
| Closed | Salina Thomas J | $130,950 | |
| Closed | Salina Thomas J | $175,000 |
We collect this data history from publicly available records. To have your information removed, we recommend requesting removal directly through your county’s website.
| Year | Tax Paid | Tax Assessment Tax Assessment Total Assessment is a certain percentage of the fair market value that is determined by local assessors to be the total taxable value of land and additions on the property. | Land | Improvement |
|---|---|---|---|---|
| 2025 | $8,532 | $249,760 | $74,900 | $174,860 |
| 2024 | $8,320 | $249,760 | $74,900 | $174,860 |
| 2023 | $7,947 | $249,760 | $74,900 | $174,860 |
| 2022 | $7,271 | $188,230 | $79,410 | $108,820 |
| 2021 | $7,271 | $188,230 | $79,410 | $108,820 |
| 2020 | $6,981 | $188,230 | $79,410 | $108,820 |
| 2019 | $7,025 | $188,230 | $79,410 | $108,820 |
| 2018 | $7,076 | $188,230 | $79,410 | $108,820 |
| 2017 | $6,768 | $174,620 | $79,410 | $95,210 |
| 2016 | $6,482 | $174,620 | $79,410 | $95,210 |
| 2015 | $6,482 | $174,620 | $79,410 | $95,210 |
| 2014 | $6,485 | $174,620 | $79,410 | $95,210 |
Ask me questions while you tour the home.