
Peg Walsh
Responds Quickly
Four Seasons Sotheby's International Realty
(844) 614-0494
120 Total Sales
2 in Rindge
$335K - $940K Price Range
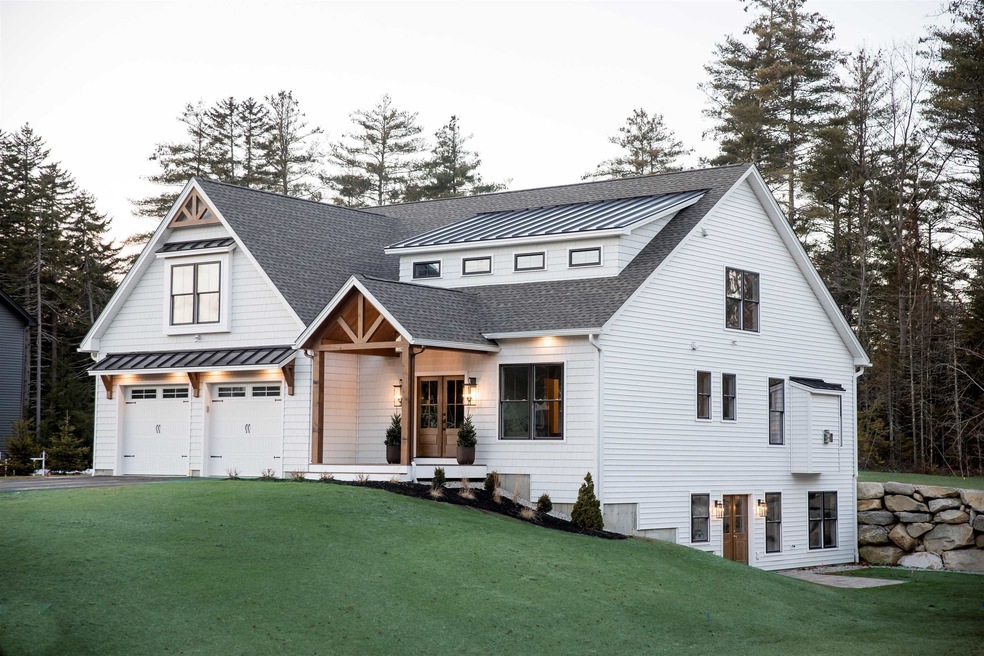
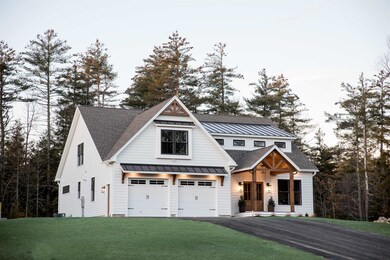
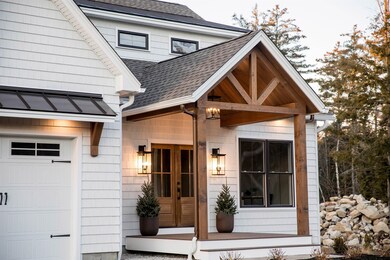
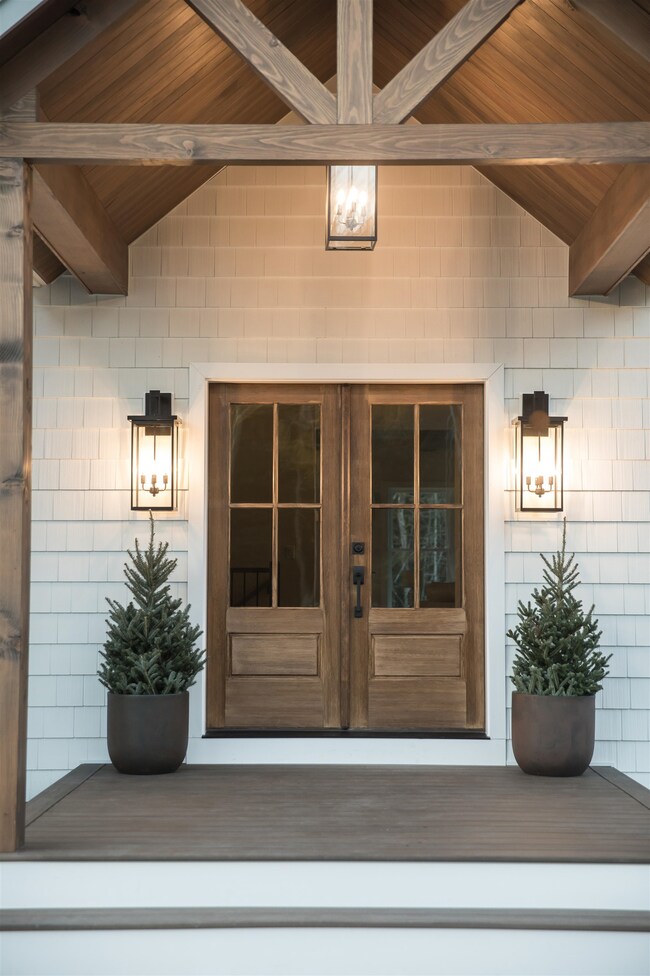
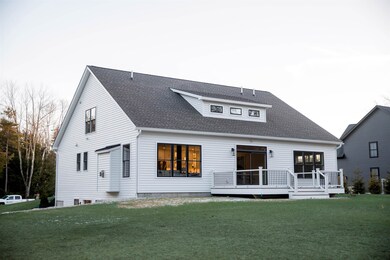
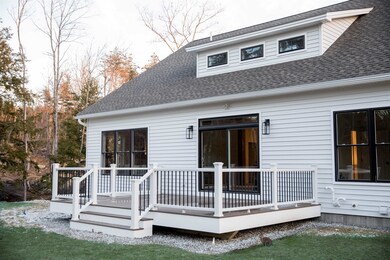
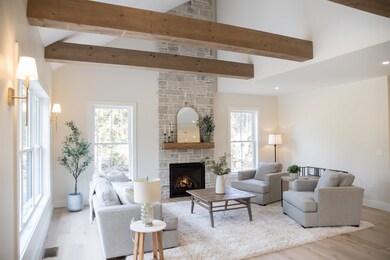
Quality New Construction home built by ATA Construction. This gorgeous craftsman style cape is located in a wonderful, picturesque neighborhood near the shores of Lake Monomonac and the MA border. This 4 Bed/3.5 Bath home has 4,488 sf of living space with an open concept 1st floor design. Soft white perimeter cabinets, oversized powder blue island, white quartz countertops, creamy white tile backsplash, stainless steel appliances and a large butlers pantry. Beautiful natural stone gas fireplace, engineered hardwood floors, large windows, wood beams, cathedral ceiling, 1st floor laundry room, office and master suite complete with zero entry tile walk in shower. Upstairs you will find an open family room overlooking the 1st floor, full bath, and 3 additional bedrooms. Finished open concept walk-out basement area with 9' high ceilings, a full bath and an exercise room. Standing seam metal roof accents, front porch with natural wood ceiling, oversized back deck with synthetic decking, paved driveway and fully landscaped yard, complete with irrigation system. Backyard would work great for an in-ground pool. Craftsman touches throughout this beautiful home. Ready to move in today! Agent related to seller.
Last Agent to Sell the Property
EXP Realty Brokerage Phone: 603-491-7432 License #053889 Listed on: 01/04/2024
Last Buyer's Agent
A non PrimeMLS customer
A Non PrimeMLS Agency
Peg Walsh
Four Seasons Sotheby's International Realty
(844) 614-0494
120 Total Sales
2 in Rindge
$335K - $940K Price Range
Jonathan Farwell
Keller Williams Realty-Metropolitan
(207) 690-5247
59 Total Sales
2 in Rindge
$230K - $350K Price Range
Steve Maguire
EXP Realty
(351) 529-7682
32 Total Sales
1 in Rindge
$401,000 Price
Darcy Mantel
BHHS Verani Concord
(877) 760-3659
67 Total Sales
2 in Rindge
$385K - $700K Price Range
Sandra Buker
Keller Williams Realty/Merrimack Valley
(978) 404-5461
95 Total Sales
2 in Rindge
$249,000 Price Range
Maurissa Thibeault
Coldwell Banker Realty Leominster MA
(978) 850-6298
125 Total Sales
4 in Rindge
$299K - $581K Price Range
We collect this data history from publicly available records. To have your information removed, we recommend requesting removal directly through your county’s website.
| Date | Event | Price | List to Sale | Price per Sq Ft |
|---|---|---|---|---|
| 03/25/2024 03/25/24 | Sold | $1,135,000 | -2.1% | $335 / Sq Ft |
| 01/25/2024 01/25/24 | Pending | -- | -- | -- |
| 01/04/2024 01/04/24 | For Sale | $1,159,000 | -- | $342 / Sq Ft |
Seller's Agent in 2024
Andre Aho
EXP Realty
(603) 491-7432
13 Total Sales
AP
Buyer's Agent in 2024
A non PrimeMLS customer
VT_ME_NH_NEREN
Source: PrimeMLS
MLS Number: 4981437
Disclaimer: Certain information contained herein is derived from information provided by parties other than Homes.com. All information provided is deemed reliable, but is not guaranteed to be accurate and should be independently verified.
Copyright 2026 PrimeMLS, Inc. All rights reserved. This information is deemed reliable, but not guaranteed. The data relating to real estate displayed on this display comes in part from the IDX Program of PrimeMLS. The information being provided is for consumers’ personal, non-commercial use and may not be used for any purpose other than to identify prospective properties consumers may be interested in purchasing.
Ask me questions while you tour the home.