
Julie Rosenthal
Portside Real Estate Group
(207) 503-2620
128 Total Sales
11 in Brunswick
$292K - $1.4M Price Range



Estimated Value: $925,000 - $1,033,769
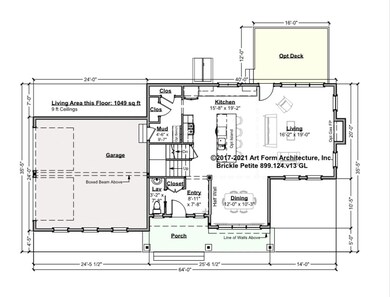
The attractive stone entry at Beacon Ridge is a reflection of the quality homes being built in this new, up-and-coming neighborhood. This is the prime lot in the neighborhood, offering .67 acres. Enjoy the benefits building a newly constructed home, such as choosing your own flooring; cabinetry; and appliances. The builder is PAS Construction LLC--a skilled and experienced builder whose standards exceed current building codes. PAS Construction is renowned for building homes that are beautiful, and distinctive. Their homes also feature many energy-efficient systems including high-efficiency Mitsubishi heat pumps that are effective to -18F below zero; whole-house energy recovery ventilation systems (ERV) to ensure fresh air exchange; and solar/net zero options. Beacon Ridge is located in scenic East Brunswick—one of Mid Coast Maine's best-kept secrets. Live here and enjoy the best of both worlds, being within walking distance to Thomas Point Beach, and the convenience of being near vibrant Cook's Corner: an area that benefits from a considerable amount of recent development and growth, including Brunswick Landing's thriving enterprises; restaurants; shopping; an Executive Airport; Mid Coast Hospital; and Bath Iron Works. The iconic Maine coast/Harpswell islands are located a short distance to the south on Route 24; and the artsy, cool city of Bath is only 7 miles heading down east. Beacon Ridge is approximately 3.5 miles to Bowdoin College; the train station; and all that downtown Brunswick has to offer. Thirty-five minutes to Portland. Central to Augusta and L/A, as well. A great location. Act now while there are a few lots left! [The ultimate price of this new construction package will depend on Buyer's choices relating to design and finishes; as well as fluctuations in the costs for materials.]
Co-Listed By
Kerry Haggerty
Gallant Real Estate
Last Buyer's Agent
Kathleen Gallant
RE/MAX Riverside
We collect this data history from publicly available records. To have your information removed, we recommend requesting removal directly through your county’s website.
Julie Rosenthal
Portside Real Estate Group
(207) 503-2620
128 Total Sales
11 in Brunswick
$292K - $1.4M Price Range
Michael Hamilton
Keller Williams Realty
(207) 962-1250
269 Total Sales
15 in Brunswick
$40K - $620K Price Range
Dustin Mallar
Maine Source Realty
(207) 705-0663
69 Total Sales
2 in Brunswick
$33K - $64K Price Range
Jennifer Whitehead
Dream Home Realty LLC
(207) 464-2499
124 Total Sales
1 in Brunswick
$399,000 Price
Bruce Davis
Engel & Volkers Casco Bay
(207) 386-9380
89 Total Sales
10 in Brunswick
$380K - $1.5M Price Range
Meghan Murphy
RE/MAX Riverside
(207) 417-4319
73 Total Sales
28 in Brunswick
$65K - $995K Price Range
We collect this data history from publicly available records. To have your information removed, we recommend requesting removal directly through your county’s website.
| Date | Buyer | Sale Price | Title Company |
|---|---|---|---|
| -- | None Available |
We collect this data history from publicly available records. To have your information removed, we recommend requesting removal directly through your county’s website.
| Date | Status | Borrower | Loan Amount |
|---|---|---|---|
| Open | $620,000 | ||
| Closed | Pas Construction Llc | $620,000 |
We collect this data history from publicly available records. To have your information removed, we recommend requesting removal directly through your county’s website.
| Date | Event | Price | List to Sale | Price per Sq Ft |
|---|---|---|---|---|
| 04/29/2022 04/29/22 | Sold | $871,000 | +8.9% | $335 / Sq Ft |
| 02/14/2022 02/14/22 | Pending | -- | -- | -- |
| 02/03/2022 02/03/22 | For Sale | $799,900 | -- | $308 / Sq Ft |
We collect this data history from publicly available records. To have your information removed, we recommend requesting removal directly through your county’s website.
| Year | Tax Paid | Tax Assessment Tax Assessment Total Assessment is a certain percentage of the fair market value that is determined by local assessors to be the total taxable value of land and additions on the property. | Land | Improvement |
|---|---|---|---|---|
| 2025 | $11,885 | $899,000 | $140,000 | $759,000 |
| 2024 | $12,445 | $521,800 | $83,800 | $438,000 |
| 2023 | $11,855 | $509,000 | $83,800 | $425,200 |
| 2022 | $1,818 | $83,800 | $83,800 | $0 |
| 2021 | $1,206 | $57,800 | $57,800 | $0 |
| 2020 | $1,177 | $57,800 | $57,800 | $0 |
| 2019 | $493 | $25,000 | $25,000 | $0 |
| 2018 | $473 | $25,000 | $25,000 | $0 |
| 2017 | $459 | $25,000 | $25,000 | $0 |
Seller's Agent in 2022
Kathy Gallant
Gallant Real Estate
(207) 841-7569
203 Total Sales
KH
Seller Co-Listing Agent in 2022
Kerry Haggerty
Gallant Real Estate
KG
Buyer's Agent in 2022
Kathleen Gallant
RE/MAX Riverside
Source: Maine Listings
MLS Number: 1519136
APN: 042 043 000 000
Disclaimer: Certain information contained herein is derived from information provided by parties other than Homes.com. All information provided is deemed reliable, but is not guaranteed to be accurate and should be independently verified.
Listing data is derived in whole or in part from Maine Real Estate Information System, Inc. (d/b/a Maine Listings) and is for consumers' personal, noncommercial use only. Dimensions are approximate and not guaranteed. All data should be independently verified.
© 2026 Maine Real Estate Information System, Inc. All Rights Reserved. Equal Housing Opportunity.
Homes.com, LLC, 17600 Laguna Canyon Rd Irvine, CA 92618 (888)-952-6393

Ask me questions while you tour the home.