
Chapin Fish
William Pitt Sothebys Intn'l
(860) 362-2105
89 Total Sales
2 in Lenox
$1,135,000 Price Range


Estimated Value: $751,000 - $927,000
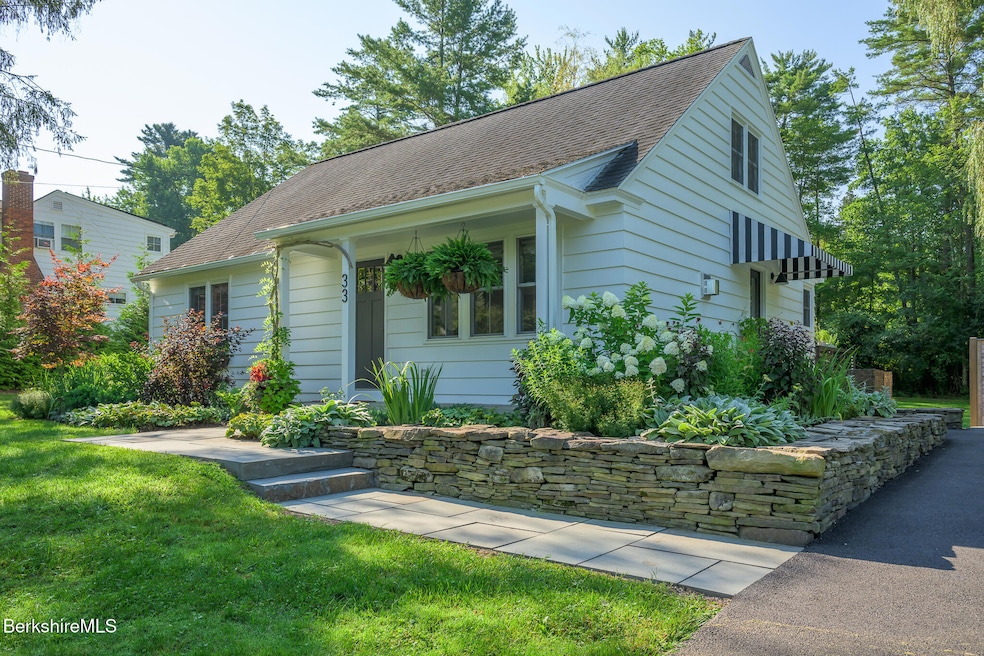
Enjoy modern country living in this beautifully renovated walk-to-town Lenox home. With exceptional curb appeal and an open concept, well-designed layout, this stylish property features a living room with a gas fireplace and built-in shelving, a well-equipped kitchen (with large pantry), which opens to the dining area w/ a slider to the sunny deck. Entering with groceries, the side entry has an awning and opens to a handy mudroom and a laundry room with a barn door. There is also a nicely proportioned first-floor primary suite with a gorgeous bathroom and walk-in closet. On the second floor are two guest rooms and a large bathroom. Multi-purpose lower level, currently used as an exercise area. A+ location; walk to shops, restaurants, schools, and Tanglewood.Meticulously maintained.
Last Agent to Sell the Property
Lori Rose
STONE HOUSE PROPERTIES, LLC Brokerage Phone: 413.822.0912 License #9501485 Listed on: 08/14/2025
We collect this data history from publicly available records. To have your information removed, we recommend requesting removal directly through your county’s website.
Chapin Fish
William Pitt Sothebys Intn'l
(860) 362-2105
89 Total Sales
2 in Lenox
$1,135,000 Price Range
Dan Alden
ALDEN COUNTRY REAL ESTATE SERVICES
(413) 331-7821
78 Total Sales
2 in Lenox
$239K - $535K Price Range
Nadine Hiser
KRG - Key Realty Group
(413) 358-4203
70 Total Sales
1 in Lenox
$345,000 Price
Paul Clark
CLARK REALTY GROUP LLC
(413) 414-4239
6 Total Sales
1 in Lenox
$375,000 Price
Cristian Sanchez
COHEN & WHITE ASSOCIATES
(860) 362-2125
48 Total Sales
9 in Lenox
$45K - $845K Price Range
Laura Arseneau
PAULA MCLEAN REALTORS INC.
(413) 414-4798
96 Total Sales
2 in Lenox
$185K - $201K Price Range
We collect this data history from publicly available records. To have your information removed, we recommend requesting removal directly through your county’s website.
| Date | Buyer | Sale Price | Title Company |
|---|---|---|---|
| $856,000 | -- | ||
| Murray Frank | $660,000 | None Available | |
| Blackwater Realty Llc | $360,000 | None Available | |
| Rorer Carrie | $290,000 | -- | |
| Whittlesey Corinne | $275,000 | -- |
We collect this data history from publicly available records. To have your information removed, we recommend requesting removal directly through your county’s website.
| Date | Status | Borrower | Loan Amount |
|---|---|---|---|
| Open | $511,000 | ||
| Previous Owner | Rorer Carrie A | $213,000 | |
| Previous Owner | Buxt0n Edith H | $82,000 | |
| Previous Owner | Buxton Harold T | $74,500 |
We collect this data history from publicly available records. To have your information removed, we recommend requesting removal directly through your county’s website.
| Date | Event | Price | List to Sale | Price per Sq Ft | Prior Sale |
|---|---|---|---|---|---|
| 10/01/2025 10/01/25 | Sold | $856,000 | +14.3% | $525 / Sq Ft | |
| 08/22/2025 08/22/25 | Pending | -- | -- | -- | |
| 08/15/2025 08/15/25 | For Sale | $749,000 | +108.1% | $460 / Sq Ft | |
| 12/15/2021 12/15/21 | Sold | $360,000 | +2.9% | $238 / Sq Ft | View Prior Sale |
| 11/11/2021 11/11/21 | Pending | -- | -- | -- | |
| 11/09/2021 11/09/21 | For Sale | $350,000 | -- | $231 / Sq Ft |
We collect this data history from publicly available records. To have your information removed, we recommend requesting removal directly through your county’s website.
| Year | Tax Paid | Tax Assessment Tax Assessment Total Assessment is a certain percentage of the fair market value that is determined by local assessors to be the total taxable value of land and additions on the property. | Land | Improvement |
|---|---|---|---|---|
| 2025 | $4,058 | $448,400 | $165,300 | $283,100 |
| 2024 | $3,838 | $423,200 | $156,000 | $267,200 |
| 2023 | $3,273 | $357,300 | $142,500 | $214,800 |
| 2022 | $3,100 | $286,000 | $118,900 | $167,100 |
| 2021 | $3,026 | $259,700 | $109,000 | $150,700 |
| 2020 | $3,059 | $252,800 | $109,300 | $143,500 |
| 2019 | $2,972 | $248,700 | $109,300 | $139,400 |
| 2018 | $2,973 | $241,700 | $107,200 | $134,500 |
| 2017 | $2,910 | $238,300 | $105,100 | $133,200 |
| 2016 | $2,985 | $245,500 | $114,900 | $130,600 |
| 2015 | $2,965 | $240,500 | $114,900 | $125,600 |
LR
Seller's Agent in 2025
Lori Rose
STONE HOUSE PROPERTIES, LLC
MG
Buyer's Agent in 2025
Molly Gillon
COMPASS MASSACHUSETTS , LLC GB
(973) 650-7892
38 Total Sales
Seller's Agent in 2021
Timothy Lovett
COMPASS MASSACHUSETTS , LLC GB
(413) 446-0059
97 Total Sales
Source: Berkshire County Board of REALTORS®
MLS Number: 247398
APN: LENO-000042-000046
Disclaimer: Certain information contained herein is derived from information provided by parties other than Homes.com. All information provided is deemed reliable, but is not guaranteed to be accurate and should be independently verified.
IDX information is provided exclusively for consumers' personal, non-commercial use, that it may not be used for any purpose other than to identify prospective properties consumers may be interested in purchasing. Information deemed to be reliable but not guaranteed.
The data relating to real estate for sale on this website comes from Berkshire County Board of Realtors and the Broker Reciprocity Program.
Copyright 2026 Berkshire County Board of Realtors. All rights reserved.
Ask me questions while you tour the home.