
Brian Beatty
Keller Williams Realty Charleston
(843) 203-0647
241 Total Sales
1 in Charleston City Market
$2,950,000 Price

Estimated Value: $911,226
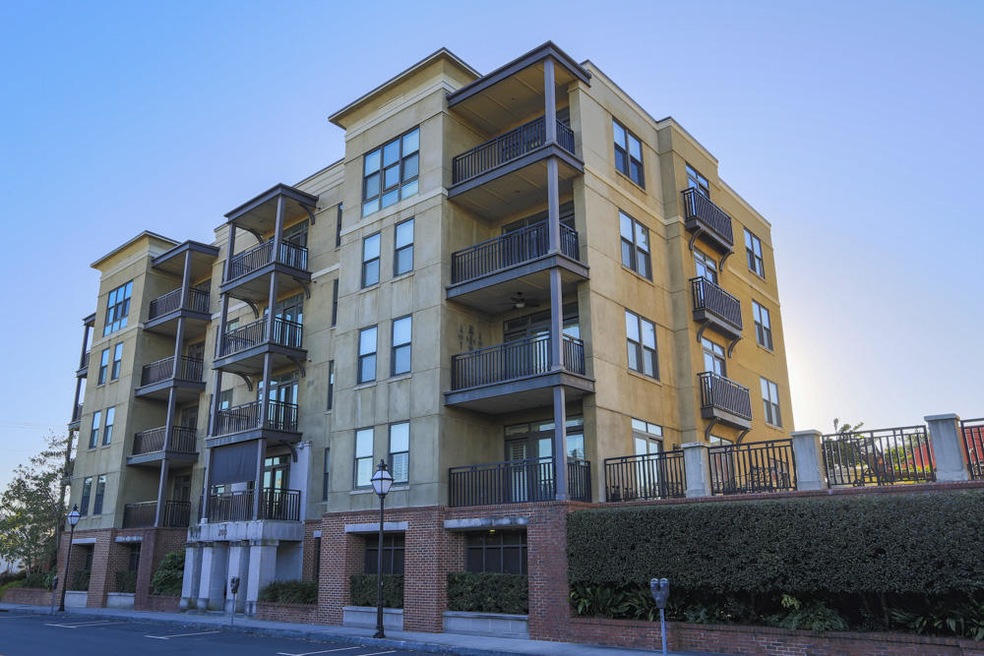
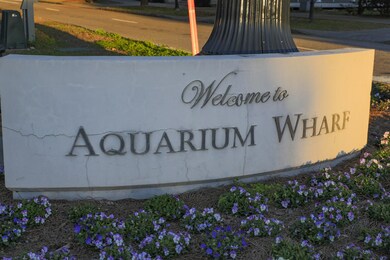
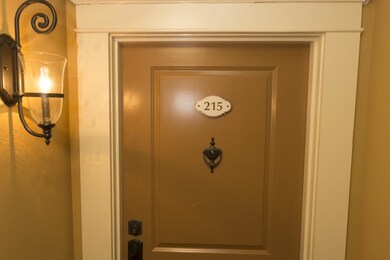
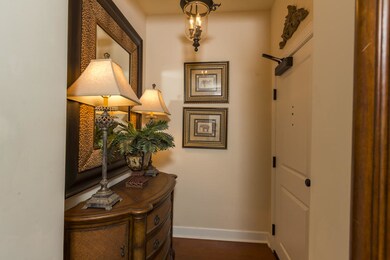
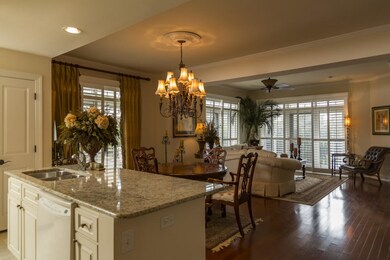
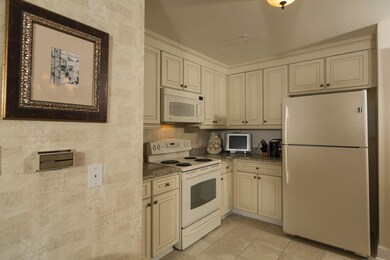
Elegant and well kept 2 bedroom/2 bath first floor condominium at 33 Calhoun, a sought after address at Aquarium Wharf! Plantation shutters and doors to the patio included for ultimate privacy. 2 covered parking spaces for convenience and security. 33 Calhoun sits on the corner or Calhoun & Inspection - Building 2001. King Street, Gailliard Auditorium, Marion Square, Aquarium, Gadsenborough Park are among the many highlights within a few minutes walk of this beautiful condominium. Please note in Article 3 Section 4 of the Master Deed - describes the access to the private patio exclusively for #215 and #114.
Last Agent to Sell the Property
The Cassina Group License #59846 Listed on: 02/05/2016
We collect this data history from publicly available records. To have your information removed, we recommend requesting removal directly through your county’s website.
Brian Beatty
Keller Williams Realty Charleston
(843) 203-0647
241 Total Sales
1 in Charleston City Market
$2,950,000 Price
Bart Jackson
Carolina One Real Estate
(854) 777-0337
41 Total Sales
1 in Charleston City Market
$1,425,000 Price
Pamela Cox
AgentOwned Realty
(843) 703-1043
30 Total Sales
2 in Charleston City Market
$10K - $20K Price Range
Laurie Tarleton
Carriage Properties LLC
(843) 202-4906
42 Total Sales
9 in Charleston City Market
$530K - $3.8M Price Range
Mary Lou Wertz
Maison Real Estate
(854) 205-4405
136 Total Sales
2 in Charleston City Market
$875K - $1.2M Price Range
Heather Do Souto
Keller Williams Key
(857) 336-1512
61 Total Sales
1 in Charleston City Market
$360,000 Price
We collect this data history from publicly available records. To have your information removed, we recommend requesting removal directly through your county’s website.
| Date | Buyer | Sale Price | Title Company |
|---|---|---|---|
| $559,900 | -- | ||
| $625,000 | None Available | ||
| $520,000 | None Available |
We collect this data history from publicly available records. To have your information removed, we recommend requesting removal directly through your county’s website.
| Date | Status | Borrower | Loan Amount |
|---|---|---|---|
| Open | $261,000 | ||
| Closed | $284,000 |
We collect this data history from publicly available records. To have your information removed, we recommend requesting removal directly through your county’s website.
| Date | Event | Price | List to Sale | Price per Sq Ft |
|---|---|---|---|---|
| 04/13/2016 04/13/16 | Sold | $559,900 | 0.0% | $408 / Sq Ft |
| 03/14/2016 03/14/16 | Pending | -- | -- | -- |
| 02/05/2016 02/05/16 | For Sale | $559,900 | -- | $408 / Sq Ft |
We collect this data history from publicly available records. To have your information removed, we recommend requesting removal directly through your county’s website.
| Year | Tax Paid | Tax Assessment Tax Assessment Total Assessment is a certain percentage of the fair market value that is determined by local assessors to be the total taxable value of land and additions on the property. | Land | Improvement |
|---|---|---|---|---|
| 2024 | $8,341 | $26,180 | $0 | $0 |
| 2023 | $7,575 | $26,180 | $0 | $0 |
| 2022 | $7,012 | $26,180 | $0 | $0 |
| 2021 | $6,926 | $26,180 | $0 | $0 |
| 2020 | $6,875 | $26,180 | $0 | $0 |
| 2019 | $9,222 | $33,590 | $0 | $0 |
| 2017 | $8,808 | $33,590 | $0 | $0 |
| 2016 | $5,256 | $20,570 | $0 | $0 |
| 2015 | $5,017 | $20,570 | $0 | $0 |
| 2014 | $4,316 | $0 | $0 | $0 |
| 2011 | -- | $0 | $0 | $0 |
P
Seller's Agent in 2016
Patricia Byrne
The Cassina Group
(973) 868-1039
11 in this area
43 Total Sales
Buyer's Agent in 2016
Julie Nims
Coldwell Banker Realty
(843) 580-6310
1 in this area
49 Total Sales
Source: CHS Regional MLS
MLS Number: 16003077
APN: 458-01-02-050
Disclaimer: Certain information contained herein is derived from information provided by parties other than Homes.com. All information provided is deemed reliable, but is not guaranteed to be accurate and should be independently verified.
The information is being provided by Charleston Trident MLS. Information deemed reliable but not guaranteed. Information is provided for consumers' personal, non-commercial use, and may not be used for any purpose other than the identification of potential properties for purchase. © 2026 Charleston Trident MLS. All Rights Reserved
Ask me questions while you tour the home.