NOT LISTED FOR SALE

33 Clark Rd Kenduskeag, ME 04450

3 Beds
2 Baths
1,344 Sq Ft
2.09 Acre Lot

Sale Details

Date Sold: April 23, 2021

Last sale price $245,000 $182 Per Sq Ft

35 Days on Market

Highlights

  • New Construction
  • Deck
  • Raised Ranch Architecture
  • View of Trees or Woods
  • Wooded Lot
  • Main Floor Bedroom

About This Home

As of April 2021

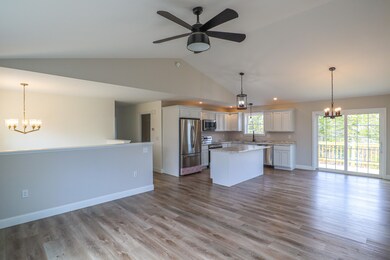
3 bed 2 bath raised ranch with 2 car garage in Kenduskeag. The property offers privacy with a long gravel drive with a small cleared yard bordered by trees. There is an unfinished room downstairs for storage or the potential for finished space with direct access to the garage and upper floor. The open-concept great room on the second floor features vaulted ceilings and a sliding glass door to the back deck. There is one full bath in the hallway with a master suite at the end of the hall to the right. Two additional bedrooms are across the hall. Roomy closets in each bedroom, & quality finishes. Low maintenance living with vinyl siding, waterproof vinyl plank flooring, and 2 car garage with auto openers underneath with direct access to the home. Just minutes to town and nearby communities like Levant, Glenburn, and Hermon, plus less than 25 minutes to Brewer, Bangor & the International Airport. Builder carries the construction cost so no construction loan necessary! Will be conveyed turn-key with a limited 1 year warranty.

Last Agent to Sell the Property

Michael Cole

Keller Williams Realty Listed on: 12/08/2020

Keller Williams Realty

Last Buyer's Agent

Troy Bailey

ERA Dawson-Bradford Co.

Create a Home Valuation Report for This Property
The Home Valuation Report is an in-depth analysis detailing your home's value as well as a comparison with similar homes in the area

Home Details

Home Type

  • Single Family

Est. Annual Taxes

  • $3,920

Year Built

  • Built in 2021 | New Construction

Lot Details

  • 2.09 Acre Lot
  • Rural Setting
  • Level Lot
  • Wooded Lot
  • Property is zoned Rural Res & Farm

Parking

  • 2 Car Direct Access Garage
  • Garage Door Opener
  • Gravel Driveway

Home Design

  • Raised Ranch Architecture
  • Poured Concrete
  • Wood Frame Construction
  • Shingle Roof
  • Vinyl Siding

Interior Spaces

  • 1,344 Sq Ft Home
  • Storage
  • Washer Hookup
  • Vinyl Flooring
  • Views of Woods

Bedrooms and Bathrooms

  • 3 Bedrooms
  • Main Floor Bedroom
  • En-Suite Primary Bedroom
  • 2 Full Bathrooms

Unfinished Basement

  • Walk-Out Basement
  • Basement Fills Entire Space Under The House
  • Natural lighting in basement

Outdoor Features

  • Pool Heated With Propane
  • Deck

Utilities

  • No Cooling
  • Zoned Heating
  • Baseboard Heating
  • Hot Water Heating System
  • Bottled Gas Heating
  • Private Water Source
  • Well
  • Septic Tank
  • Private Sewer

Community Details

  • No Home Owners Association

Listing and Financial Details

  • Tax Lot 10 (Partial)

Home Details

Home Type

Single Family

Est. Annual Taxes

$3,920

Year Built

Built in 2021 | New Construction

Lot Details

2.09 Acres

Parking

2

Listing Details

  • Property Sub Type: Single Family Residence
  • Prop. Type: Residential
  • Lot Size Acres: 2.09
  • Road Surface Type: Paved
  • MLS Status: Closed
  • Above Grade Finished Sq Ft: 1344.00
  • Architectural Style: Raised Ranch
  • Garage Yn: Yes
  • New Construction: Yes
  • Year Built: 2021
  • Property Information:Seasonal: No
  • Water Info:Water View2: No
  • Bonus Room:Bonus Room: Bonus Room
  • Great Room:Great Room: Great Room
  • Location:Location: Near Town, Rural
  • Special Features: 4098

Interior Features

  • Has Basement: Walk-Out Access, Daylight, Full, Unfinished
  • Full Bathrooms: 2
  • Total Bedrooms: 3
  • Fireplace: No
  • Flooring: Vinyl
  • Interior Amenities: Storage, Primary Bedroom w/Bath
  • Bedroom 2 Level: First
  • Bedroom 3 Level: First
  • Bedroom 1:Bedroom 1 Level: First

Exterior Features

  • Lot Features: Near Town, Rural, Level, Wooded
  • View: Trees/Woods
  • Waterfront: No
  • Construction Type: Wood Frame, Vinyl Siding
  • Foundation Details: Poured Concrete
  • Patio And Porch Features: Deck
  • Property Condition: New Construction
  • Roof: Shingle

Garage/Parking

  • Attached Garage: Yes
  • Garage Spaces: 2.00
  • Parking Features: Gravel, 5 - 10 Spaces, On Site, Garage Door Opener, Inside Entrance

Utilities

  • Laundry Features: Washer Hookup
  • Cooling: None
  • Cooling Y N: No
  • Heating: Gas Bottled, Propane, Baseboard, Hot Water, Zoned
  • Heating Yn: Yes
  • Electric: Circuit Breakers
  • Sewer: Private Sewer, Septic Tank
  • Water Source: Private, Well

Condo/Co-op/Association

  • Association: No

Lot Info

  • Land Lease: No
  • Lot Size Sq Ft: 91040.40
  • Zoning: Rural Res & Farm

Tax Info

  • Tax Annual Amount: 3920.00
  • Tax Lot: 10 (Partial)
  • Tax Year: 2021

Property History

We collect this data history from publicly available records. To have your information removed, we recommend requesting removal directly through your county’s website.

Date Event Price List to Sale Price per Sq Ft
04/23/2021 04/23/21 Sold $245,000 -0.8% $182 / Sq Ft
01/13/2021 01/13/21 Pending -- -- --
12/08/2020 12/08/20 For Sale $247,000 -- $184 / Sq Ft
Source: Maine Listings

Agents Affiliated with this Home

  • Section Image
See All Agents

Map

Source: Maine Listings

MLS Number: 1477820

Maine Listings
Your Personal Tour Guide

Ask me questions while you tour the home.