$439,000

39 Clark Rd Kenduskeag, ME 04450

Estimated payment $2,708/month

Total Views 1,534
3 Beds
2 Baths
1,544 Sq Ft
$284 Price per Sq Ft

Highlights

  • View of Trees or Woods
  • Wooded Lot
  • Wood Flooring
  • Deck
  • Raised Ranch Architecture
  • Main Floor Bedroom

About This Home

Welcome to this well-maintained 2021 raised ranch offering the perfect blend of modern comfort and peaceful country living. Situated in a desirable rural setting, this 3-bedroom, 2-bath home provides an open and inviting layout designed for today's lifestyle. The bright main living area features an open-concept design that seamlessly connects the living room, dining area, and kitchen, creating an ideal space for entertaining and everyday living. The kitchen offers ample cabinetry, modern appliances, and functional bar area or workspace for meal preparation. The spacious primary bedroom includes convenient access to a full bath, while two additional bedrooms provide flexibility for family, guests, or a home office. A second full bathroom adds comfort and convenience for residents and visitors alike. Built in 2021, this home offers the benefits of newer construction, including energy-efficient systems and low-maintenance living. The lower level provides additional space with potential for storage, recreation, or future expansion. Enjoy the tranquility of a rural setting while still being within reasonable distance of local amenities, schools, and commuting routes. Whether you're relaxing outdoors, entertaining guests, or simply enjoying the peaceful surroundings, this property offers a wonderful opportunity to experience country living at its best. Don't miss your chance to make this move-in-ready raised ranch your new home.

Listing Agent

Karen Burns

CENTURY 21 Queen City Real Estate Listed on: 06/08/2026

CENTURY 21 Queen City Real Estate

Home Details

Home Type

  • Single Family

Est. Annual Taxes

  • $3,796

Year Built

  • Built in 2021

Lot Details

  • 2.83 Acre Lot
  • Rural Setting
  • Level Lot
  • Open Lot
  • Wooded Lot

Parking

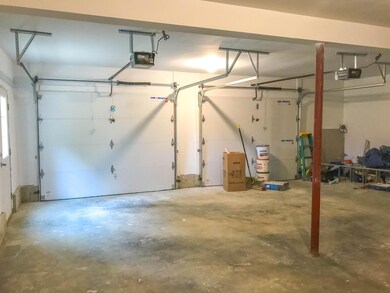
  • 2 Car Garage
  • Heated Garage
  • Garage Door Opener

Home Design

  • Raised Ranch Architecture
  • Poured Concrete
  • Wood Frame Construction
  • Shingle Roof
  • Vinyl Siding

Interior Spaces

  • Storage
  • Views of Woods

Kitchen

  • Electric Range
  • Microwave
  • Dishwasher

Flooring

  • Wood
  • Carpet
  • Vinyl Plank

Bedrooms and Bathrooms

  • 3 Bedrooms
  • Main Floor Bedroom
  • 2 Full Bathrooms
  • Bathtub
  • Shower

Laundry

  • Laundry on main level
  • Dryer
  • Washer

Basement

  • Walk-Out Basement
  • Basement Fills Entire Space Under The House
  • Interior Basement Entry
  • Natural lighting in basement

Accessible Home Design

  • Doors are 32 inches wide or more

Outdoor Features

  • Pool Heated With Propane
  • Deck
  • Shed

Utilities

  • Cooling Available
  • Zoned Heating
  • Heat Pump System
  • Baseboard Heating
  • Hot Water Heating System
  • Bottled Gas Heating
  • Power Generator
  • Private Water Source
  • Well
  • Septic Tank
  • Private Sewer
  • Internet Available

Community Details

  • No Home Owners Association

Listing and Financial Details

  • Tax Lot 001

Home Details

Home Type

Single Family

Est. Annual Taxes

$3,796

Year Built

Built in 2021

Lot Details

2.83 Acres

Parking

2

Listing Details

  • Property Sub Type: Single Family Residence
  • Prop. Type: Residential
  • Lot Size Acres: 2.83
  • Road Surface Type: Paved
  • MLS Status: Active
  • Above Grade Finished Sq Ft: 1344.00
  • Architectural Style: Raised Ranch
  • Garage Yn: Yes
  • Year Built: 2021
  • Property Information:Seasonal: No
  • Water Info:Water View2: No
  • Dining Room:Dining Room: Dining Room
  • Living Room:Living Room: Living Room
  • Family Room:Family Room: Family Room
  • Special Features: None

Interior Features

  • Appliances: Dishwasher, Dryer, Microwave, Electric Range, Refrigerator, Washer
  • Other Equipment: Generator, Internet Access Available
  • Accessibility Features: 32 - 36 Inch Doors
  • Has Basement: Interior Entry, Walk-Out Access, Daylight, Full
  • Full Bathrooms: 2
  • Total Bedrooms: 3
  • Below Grade Sq Ft: 200.00
  • Fireplace: No
  • Flooring: Carpet, Wood, Plank
  • Interior Amenities: 1st Floor Bedroom, 1st Floor Primary Bedroom w/Bath, Bathtub, Shower, Storage
  • Bedroom 2 Level: First
  • Bedroom 3 Level: First
  • Dining Room Dining Room Level: First
  • Kitchen Kitchen Level: First
  • Living Room Living Room Level: First
  • Bedroom 1:Bedroom 1 Level: First

Exterior Features

  • Lot Features: Rural, Subdivided, Level, Open Lot, Wooded
  • View: Trees/Woods
  • Waterfront: No
  • Construction Type: Wood Frame, Vinyl Siding
  • Foundation Details: Poured Concrete
  • Other Structures: Shed(s)
  • Patio And Porch Features: Deck
  • Roof: Shingle

Garage/Parking

  • Attached Garage: No
  • Garage Spaces: 2.00
  • Parking Features: Paved, 5 - 10 Spaces, Garage Door Opener, Detached, Inside Entrance, Heated Garage

Utilities

  • Laundry Features: Main Level
  • Cooling: Heat Pump
  • Cooling Y N: Yes
  • Heating: Gas Bottled, Propane, Baseboard, Heat Pump, Hot Water, Zoned
  • Heating Yn: Yes
  • Electric: Circuit Breakers
  • Sewer: Private Sewer, Septic Tank
  • Water Source: Private, Well

Condo/Co-op/Association

  • Association: No
  • Pets Allowed: No Restrictions

Lot Info

  • Land Lease: No
  • Lot Size Sq Ft: 123274.80
  • Zoning: residential

Tax Info

  • Tax Annual Amount: 3796.00
  • Tax Lot: 001
  • Tax Year: 2025

Map

Create a Home Valuation Report for This Property
The Home Valuation Report is an in-depth analysis detailing your home's value as well as a comparison with similar homes in the area

Property History

We collect this data history from publicly available records. To have your information removed, we recommend requesting removal directly through your county’s website.

Date Event Price List to Sale Price per Sq Ft Prior Sale
06/08/2026 06/08/26 For Sale $439,000 +67.6% $284 / Sq Ft
06/25/2021 06/25/21 Sold $261,900 +2.7% $195 / Sq Ft View Prior Sale
06/25/2021 06/25/21 For Sale $254,900 -- $190 / Sq Ft
02/19/2021 02/19/21 Pending -- -- --
Source: Maine Listings

Source: Maine Listings

MLS Number: 1666159

Maine Listings
Your Personal Tour Guide

Ask me questions while you tour the home.