NOT LISTED FOR SALE

33 Cranberry Rd Whitman, MA 02382

Whitman Area

Estimated Value: $641,254

3 Beds
1.5 Baths
1,795 Sq Ft
$357/Sq Ft Est. Value

Sale Details

Date Sold: August 8, 2025

Last sale price $635,000 $354 Per Sq Ft

Est. 1% increase in value since last sale

Current estimated payment $4,172 / mo

6 Days on Market

Highlights

  • Community Stables
  • Open Floorplan
  • Deck
  • Medical Services
  • Colonial Architecture
  • Property is near golf course, public transit, and schools

About This Home

As of August 2025

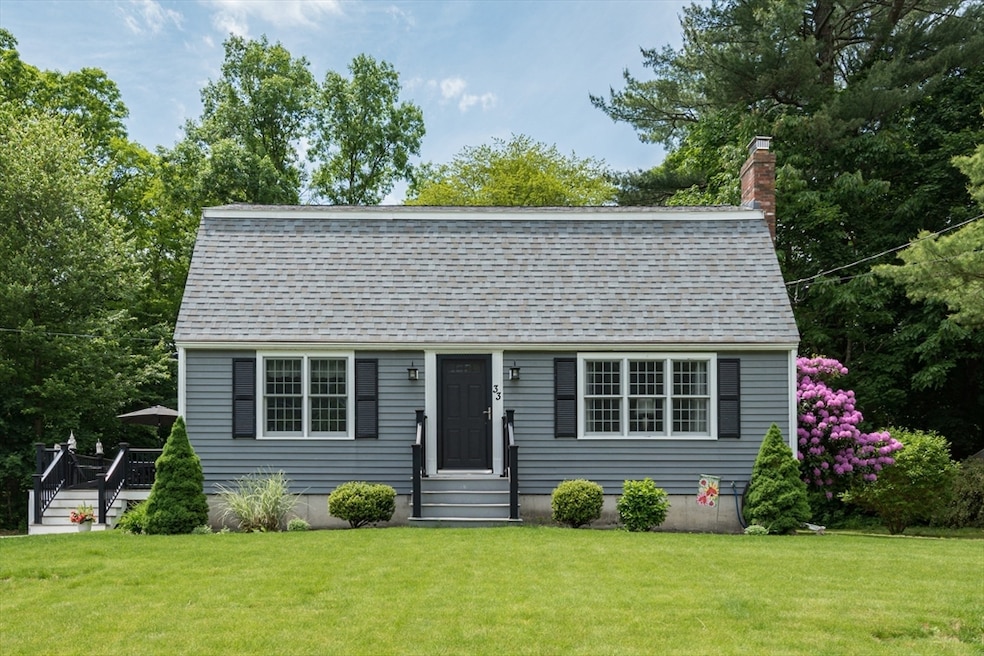
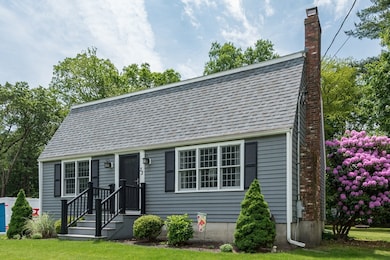
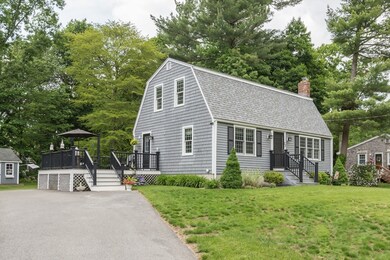
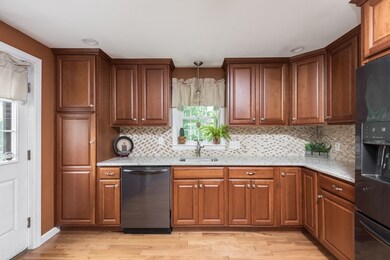
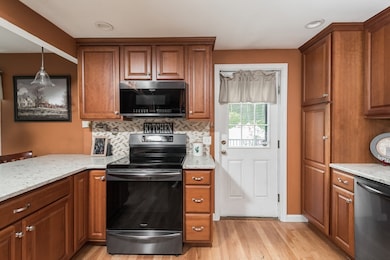
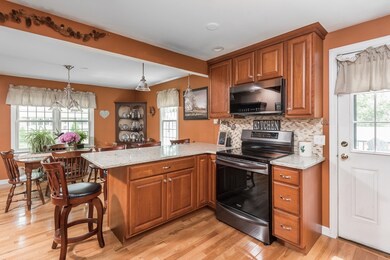

Here's your chance to own a lovely home nestled in a quiet, well-established neighborhood.The updated kitchen boasts stainless steel appliances and a functional side island, offering additional counter space and a seamless flow into the dining area. Hardwood floors span the main level, where you’ll also find the primary bedroom for added ease and comfort.The cozy living room, centered around a charming fireplace, offers the ideal spot to relax and unwind. Upstairs, you'll find two generously sized carpeted bedrooms and a convenient half bath. The partially finished basement adds even more flexible living space with a warm, inviting family room—ideal for movie nights or added play space. New Roof & Timber Tech Deck 2022. Located close to the MBTA commuter rail, town park, local shops, and dining, this home combines comfort, charm, and convenience in one perfect package. Welcome to Whitman!

Last Agent to Sell the Property

Michelle Fay

Boston Connect Real Estate Listed on: 06/04/2025

Boston Connect Real Estate

Last Buyer's Agent

Terri Young

Yellow Brick Realty Inc.

Create a Home Valuation Report for This Property
The Home Valuation Report is an in-depth analysis detailing your home's value as well as a comparison with similar homes in the area

Home Details

Home Type

  • Single Family

Est. Annual Taxes

  • $6,370

Year Built

  • Built in 1973

Lot Details

  • 16,727 Sq Ft Lot
  • Level Lot
  • Property is zoned A1

Home Design

  • Colonial Architecture
  • Frame Construction
  • Shingle Roof
  • Concrete Perimeter Foundation

Interior Spaces

  • Open Floorplan
  • Ceiling Fan
  • Recessed Lighting
  • Decorative Lighting
  • Light Fixtures
  • Insulated Windows
  • Window Screens
  • Living Room with Fireplace
  • Storm Doors

Kitchen

  • Range
  • Microwave
  • Dishwasher
  • Stainless Steel Appliances
  • Kitchen Island
  • Upgraded Countertops

Flooring

  • Wood
  • Wall to Wall Carpet
  • Tile

Bedrooms and Bathrooms

  • 3 Bedrooms
  • Primary Bedroom on Main
  • Dual Closets

Laundry

  • Dryer
  • Washer

Partially Finished Basement

  • Basement Fills Entire Space Under The House
  • Laundry in Basement

Parking

  • 5 Car Parking Spaces
  • Driveway
  • Paved Parking
  • Open Parking

Outdoor Features

  • Bulkhead
  • Deck
  • Outdoor Storage
  • Rain Gutters

Location

  • Property is near golf course, public transit, and schools

Schools

  • Duval Elementary School
  • Whitman Middle School
  • Whitman-Hanson High School

Utilities

  • Window Unit Cooling System
  • Forced Air Heating System
  • 1 Heating Zone
  • Heating System Uses Oil
  • 200+ Amp Service
  • Electric Water Heater
  • Internet Available

Listing and Financial Details

  • Assessor Parcel Number M:035A B:0097 L:123H,1203686

Community Details

Overview

  • No Home Owners Association
  • Near Conservation Area

Amenities

  • Medical Services
  • Shops
  • Coin Laundry

Recreation

  • Tennis Courts
  • Community Pool
  • Park
  • Community Stables
  • Jogging Path
  • Bike Trail

Home Details

Home Type

Single Family

Est. Annual Taxes

$6,370

Year Built

Built in 1973

Lot Details

0.38 Acres

Listing Details

  • Property Type: Residential
  • Property Sub Type: Single Family Residence
  • Architectural Style: Colonial
  • Year Built: 1973
  • Year Built Details: Renovated Since
  • Special Features: None

Interior Features

  • Flooring: Tile, Carpet, Hardwood
  • Interior Amenities: Internet Available - Unknown
  • Door Features: Storm Door(s)
  • Fireplace Features: Living Room
  • Fireplace YN: Yes
  • Fireplaces: 1
  • Appliances: Electric Water Heater, Water Heater, Range, Dishwasher, Microwave, Refrigerator, Washer, Dryer
  • Total Bedrooms: 3
  • Room Bedroom2 Level: Second
  • Room Bedroom2 Features: Ceiling Fan(s), Flooring - Wall to Wall Carpet, Closet - Double
  • Room Bedroom3 Features: Ceiling Fan(s), Flooring - Wall to Wall Carpet, Closet - Double
  • Room Bedroom3 Level: Second
  • Full Bathrooms: 1
  • Half Bathrooms: 1
  • Total Bathrooms: 2
  • Room Master Bedroom Features: Flooring - Hardwood
  • Room Master Bedroom Level: First
  • Master Bathroom Features: No
  • Bathroom 1 Features: Lighting - Sconce
  • Bathroom 1 Level: First
  • Bathroom 2 Level: Second
  • Bathroom 2 Features: Bathroom - Half
  • Room Dining Room Features: Flooring - Hardwood, Open Floorplan, Lighting - Overhead
  • Room Dining Room Level: First
  • Room Family Room Level: Basement
  • Room Family Room Features: Flooring - Wall to Wall Carpet, Recessed Lighting
  • Room Kitchen Level: First
  • Room Kitchen Features: Flooring - Hardwood, Countertops - Upgraded, Kitchen Island, Cabinets - Upgraded, Recessed Lighting, Stainless Steel Appliances
  • Laundry Features: Electric Dryer Hookup, Washer Hookup, Lighting - Overhead, In Basement
  • Room Living Room Level: First
  • Room Living Room Features: Flooring - Hardwood
  • Basement: Full, Partially Finished, Bulkhead, Concrete
  • Above Grade Finished Sq Ft: 1550
  • Accessibility Features: No
  • Below Grade Sq Ft: 245
  • Living Area: 1795
  • Spa YN: No
  • Window Features: Insulated Windows, Screens
  • MAIN LO: AC0831
  • MAIN SO: AN5238
  • Insulation: Full

Exterior Features

  • Exterior Features: Deck - Composite, Rain Gutters, Storage, Screens
  • Construction Materials: Frame
  • Foundation Details: Concrete Perimeter
  • Home Warranty YN: No
  • Patio And Porch Features: Deck - Composite
  • Road Frontage Type: Public
  • Roof: Shingle
  • Waterfront YN: No
  • Waterview Flag: No

Garage/Parking

  • Garage YN: No
  • Open Parking YN: Yes
  • Parking Features: Paved Drive, Paved
  • Total Parking Spaces: 5

Utilities

  • Sewer: Public Sewer
  • Utilities: for Electric Oven, for Electric Dryer, Washer Hookup
  • Cooling: Window Unit(s)
  • Heating: Forced Air, Oil
  • Cooling Y N: Yes
  • Electric: 200+ Amp Service
  • Heating YN: Yes
  • Water Source: Public
  • HEAT ZONES: 1
  • COOLING ZONES: 0

Condo/Co-op/Association

  • Association YN: No
  • Community Features: Public Transportation, Shopping, Pool, Tennis Court(s), Park, Walk/Jog Trails, Stable(s), Golf, Medical Facility, Laundromat, Bike Path, Conservation Area, House of Worship, Private School, Public School, T-Station, University
  • Senior Community YN: No

Lot Info

  • Parcel Number: M:035A B:0097 L:123H,1203686
  • Zoning: A1
  • Farm Land Area Units: Square Feet
  • Lot Features: Level
  • Lot Size Acres: 0.38
  • Lot Size Sq Ft: 16727
  • Lot Size Units: Acres
  • Property Attached YN: No

Tax Info

  • Tax Year: 2025
  • Tax Annual Amount: 6370

Multi Family

  • Basement Included Sq Ft: Yes

MLS Schools

  • High School: Whitman-Hanson
  • Elementary School: Duval
  • Middle Or Junior School: Whitman Middle

Home Values in the Area

Source: Public Records

Average Home Value in this Area


Source: Public Records

Agents Specializing in Whitman, MA

See All Agents

Property History

We collect this data history from publicly available records. To have your information removed, we recommend requesting removal directly through your county’s website.

Date Event Price List to Sale Price per Sq Ft
08/08/2025 08/08/25 Sold $635,000 +8.5% $354 / Sq Ft
06/10/2025 06/10/25 Pending -- -- --
06/04/2025 06/04/25 For Sale $585,000 -- $326 / Sq Ft
Source: MLS Property Information Network (MLS PIN)

Agents Affiliated with this Home

  • Section Image
  • Section Image
See All Agents

Map

Source: MLS Property Information Network (MLS PIN)

MLS Number: 73380056

MLS Property Information Network (MLS PIN)

APN: WHIT-000035A-000097-000123H

Your Personal Tour Guide

Ask me questions while you tour the home.