
Seller's Agent in 2026
Jeff Byce
Byce Realty
(330) 519-6886
131 Total Sales
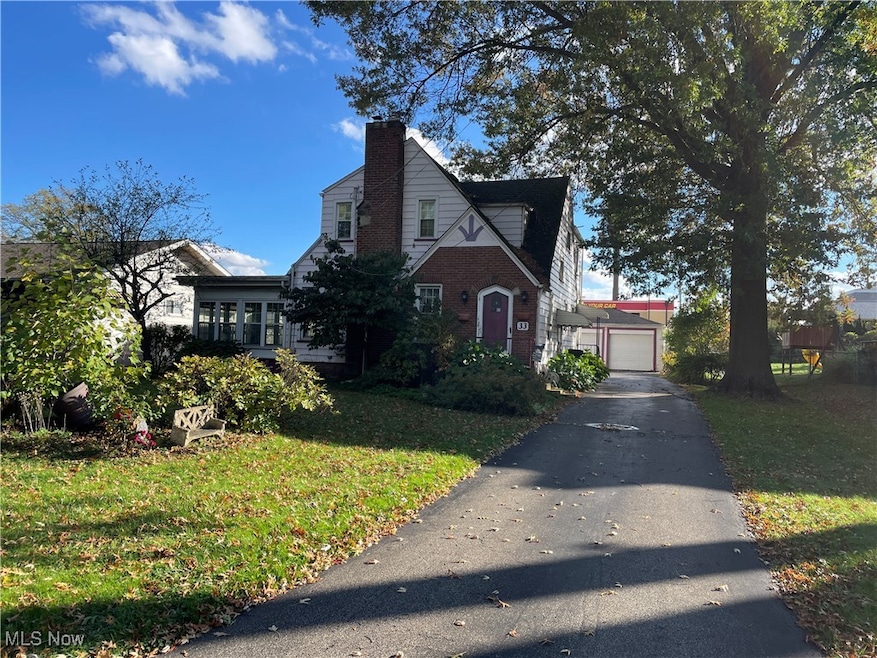


Estimated Value: $151,000 - $156,342
Recently Price Adjustment! Exceptional custom built 2149 SF upstairs downstairs Boardman Duplex. Nice formal layout. Home appears built as duplex in 1931. Some hardwood floors and nice solid architectural details. Close to mall and 224. First floor features a spacious two bedroom with bonus sunroom addition, full bath. 2nd floor is smaller unit with large bedroom, full bath. Full basement with laundry and commode. Large back yard with detached 2 car garage. Newer hot water boiler. 2 Gas services, 2 electrical services, common water meter. Large partially fenced back yard with garden shed. Home is in need of renovation with some deferred maintenance due to senior owner. Exceptional investment and cash flow opportunity in very convenient area. (unsure if possibly hot water for upstairs comes from hot water tank due to expansion tank and how utilities are divided) Attn: Out of Town Investors: This is a very solid property in a stable area in high rental demand. Call your agent for more information!
Last Agent to Sell the Property
Byce Realty Brokerage Email: 330-747-7000, broker@bycerealty.com License #2011001531 Listed on: 10/21/2025
We collect this data history from publicly available records. To have your information removed, we recommend requesting removal directly through your county’s website.
We collect this data history from publicly available records. To have your information removed, we recommend requesting removal directly through your county’s website.
| Date | Buyer | Sale Price | Title Company |
|---|---|---|---|
| $150,000 | None Listed On Document | ||
| -- | -- | ||
| -- | -- | ||
| $80,000 | -- | ||
| -- | -- |
We collect this data history from publicly available records. To have your information removed, we recommend requesting removal directly through your county’s website.
| Date | Status | Borrower | Loan Amount |
|---|---|---|---|
| Previous Owner | $55,000 | ||
| Previous Owner | $60,600 |
We collect this data history from publicly available records. To have your information removed, we recommend requesting removal directly through your county’s website.
| Date | Event | Price | List to Sale | Price per Sq Ft |
|---|---|---|---|---|
| 02/23/2026 02/23/26 | Sold | $150,000 | -3.2% | $70 / Sq Ft |
| 02/06/2026 02/06/26 | Pending | -- | -- | -- |
| 01/10/2026 01/10/26 | Price Changed | $155,000 | -13.4% | $72 / Sq Ft |
| 11/11/2025 11/11/25 | Price Changed | $179,000 | -3.2% | $83 / Sq Ft |
| 10/21/2025 10/21/25 | For Sale | $185,000 | -- | $86 / Sq Ft |
We collect this data history from publicly available records. To have your information removed, we recommend requesting removal directly through your county’s website.
| Year | Tax Paid | Tax Assessment Tax Assessment Total Assessment is a certain percentage of the fair market value that is determined by local assessors to be the total taxable value of land and additions on the property. | Land | Improvement |
|---|---|---|---|---|
| 2025 | $2,620 | $52,400 | $4,750 | $47,650 |
| 2024 | $2,681 | $52,400 | $4,750 | $47,650 |
| 2023 | $2,646 | $52,400 | $4,750 | $47,650 |
| 2022 | $2,197 | $33,240 | $4,760 | $28,480 |
| 2021 | $2,199 | $33,240 | $4,760 | $28,480 |
| 2020 | $2,210 | $33,240 | $4,760 | $28,480 |
| 2019 | $2,173 | $29,150 | $4,170 | $24,980 |
| 2018 | $1,870 | $29,150 | $4,170 | $24,980 |
| 2017 | $1,867 | $29,150 | $4,170 | $24,980 |
| 2016 | $1,189 | $27,030 | $4,510 | $22,520 |
| 2015 | $1,166 | $27,030 | $4,510 | $22,520 |
| 2014 | $1,170 | $27,030 | $4,510 | $22,520 |
| 2013 | $1,155 | $27,030 | $4,510 | $22,520 |
Seller's Agent in 2026
Jeff Byce
Byce Realty
(330) 519-6886
131 Total Sales
Buyer's Agent in 2026
Lauren Falasca
Keller Williams Chervenic Rlty
(330) 398-2925
126 Total Sales
Source: MLS Now
MLS Number: 5166494
APN: 29-005-0-090.00-0
Disclaimer: Certain information contained herein is derived from information provided by parties other than Homes.com. All information provided is deemed reliable, but is not guaranteed to be accurate and should be independently verified.
IDX information is provided exclusively for personal, non-commercial use, and may not be used for any purpose other than to identify prospective properties consumers may be interested in purchasing. Information is deemed reliable but not guaranteed.
Ask me questions while you tour the home.