NOT LISTED FOR SALE

Estimated Value: $780,000 - $835,000

3 Beds
2 Baths
1,797 Sq Ft
$444/Sq Ft Est. Value

Sale Details

Date Sold: October 12, 2020

Last sale price $461,000 $257 Per Sq Ft

Est. 73% increase in value since last sale

Current estimated payment $4,874 / mo

32 Days on Market

Highlights

  • Deck
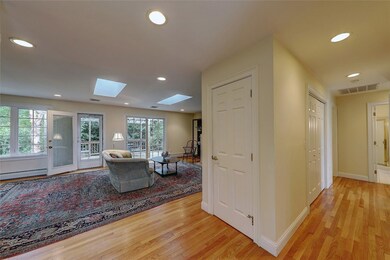
  • Wood Flooring
  • Thermal Windows
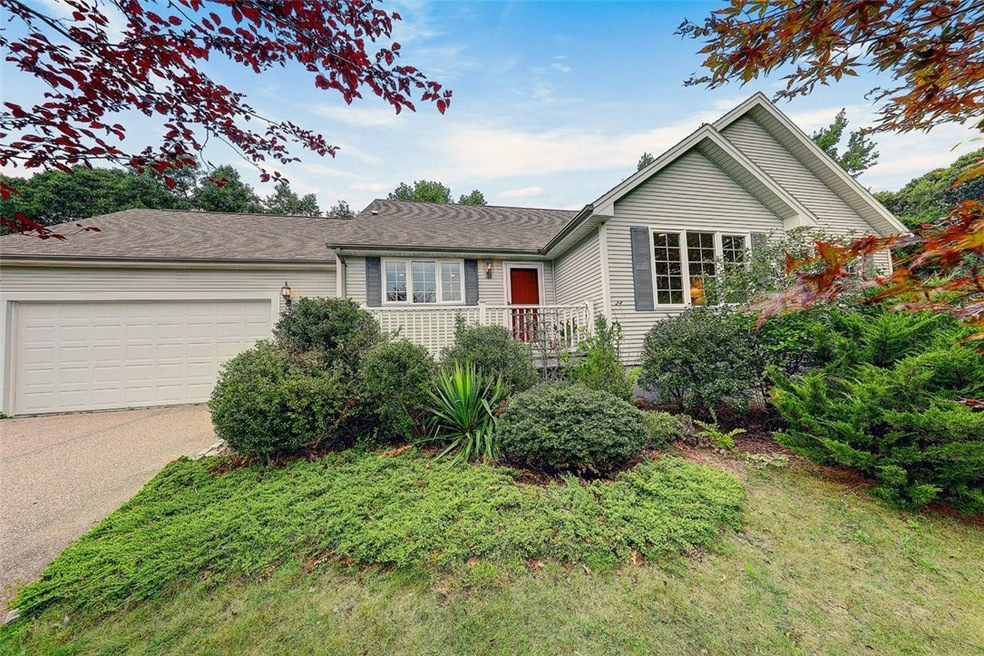
  • Contemporary Architecture
  • Recreation Facilities
  • Cul-De-Sac

About This Home

As of October 2020

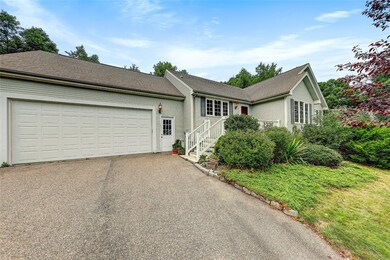
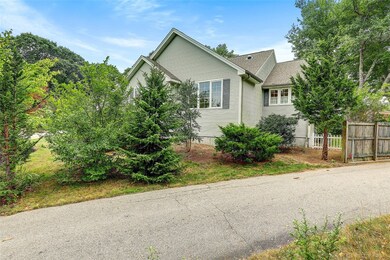
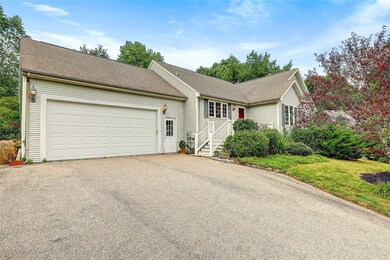
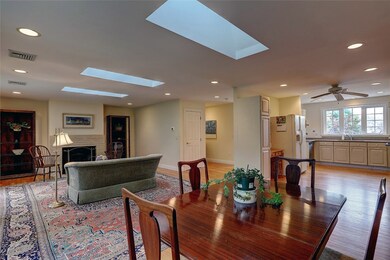
Lovely one level contemporary ranch with a large master bedroom, renovated bath and walk in closet. Two good sized additional bedrooms and full bath, all with hardwoods, central air conditioning, a brick fireplace, and a two car garage. The kitchen has maple cabinetry and Silestone countertops, a Bosch dishwasher and newer Kitchen Aid wall oven. Enjoy mature plantings and a large deck with a pergola for shaded outdoor barbecues and entertaining. The house sits at the end of a cup-de-sac and has a large private lot. With light use, home has been well maintained. Enjoy low maintenance and one level living with town gas and water. Subject to probate court approval.

Last Agent to Sell the Property

Mary Ann Lisi

Residential Properties Ltd. License #RES.0027396 Listed on: 08/10/2020

Residential Properties Ltd.

Last Buyer's Agent

Janet Kermes

Mott & Chace Sotheby's Intl. License #RES.0031052

Mott & Chace Sotheby's Intl.

Home Details

Home Type

  • Single Family

Est. Annual Taxes

  • $5,575

Year Built

  • Built in 2000

Lot Details

  • 17,860 Sq Ft Lot
  • Cul-De-Sac
  • Fenced
  • Property is zoned R30

HOA Fees

  • $21 Monthly HOA Fees

Parking

  • 2 Car Attached Garage
  • Garage Door Opener
  • Driveway

Home Design

  • Contemporary Architecture
  • Vinyl Siding
  • Concrete Perimeter Foundation

Interior Spaces

  • 1,797 Sq Ft Home
  • 1-Story Property
  • Skylights
  • Fireplace Features Masonry
  • Thermal Windows

Kitchen

  • Oven
  • Range with Range Hood
  • Dishwasher

Flooring

  • Wood
  • Parquet

Bedrooms and Bathrooms

  • 3 Bedrooms
  • 2 Full Bathrooms
  • Bathtub with Shower

Laundry

  • Dryer
  • Washer

Unfinished Basement

  • Basement Fills Entire Space Under The House
  • Interior Basement Entry

Outdoor Features

  • Deck

Utilities

  • Forced Air Heating and Cooling System
  • Heating System Uses Gas
  • Underground Utilities
  • 200+ Amp Service
  • Gas Water Heater
  • Septic Tank

Listing and Financial Details

  • Tax Lot 59
  • Assessor Parcel Number 33DAWNCTSKNG

Community Details

Overview

  • Watson Farm Subdivision

Amenities

  • Public Transportation

Recreation

  • Recreation Facilities

Home Details

Home Type

Single Family

Est. Annual Taxes

$5,575

Year Built

Built in 2000

Lot Details

0.41 Acres

HOA Fees

$21 per month

Parking

2

Listing Details

  • Property Sub Type: Single Family Residence
  • Prop. Type: Residential
  • Lot Size Acres: 0.41
  • Subdivision Name: Watson Farm
  • Above Grade Finished Sq Ft: 1797.0
  • Architectural Style: Contemporary, Ranch
  • Garage Yn: Yes
  • Unit Levels: One
  • New Construction: No
  • Building Stories: 1
  • Year Built: 2000
  • Property Sub Type Additional: Single Family Residence
  • Special Features: None
  • Stories: 1

Interior Features

  • Appliances: Dryer, Dishwasher, Gas Water Heater, Oven, Range, Refrigerator, Range Hood, Water Heater, Washer
  • Has Basement: Full, Interior Entry, Unfinished
  • Basement YN: Yes
  • Full Bathrooms: 2
  • Total Bedrooms: 3
  • Fireplace Features: Masonry
  • Fireplaces: 1
  • Fireplace: Yes
  • Flooring: Hardwood, Parquet
  • Interior Amenities: Bathtub, Skylights, Tub Shower
  • Living Area: 1797.0
  • Stories: 1
  • Window Features: Skylight(s), Thermal Windows
  • ResoLivingAreaSource: PublicRecords

Exterior Features

  • Fencing: Fenced
  • Lot Features: Cul-De-Sac
  • Construction Type: Drywall, Vinyl Siding
  • Exterior Features: Deck, Paved Driveway
  • Foundation Details: Concrete Perimeter
  • Patio And Porch Features: Deck

Garage/Parking

  • Attached Garage: Yes
  • Covered Parking Spaces: 2.0
  • Garage Spaces: 2.0
  • Parking Features: Attached, Garage, Garage Door Opener
  • Total Parking Spaces: 6.0

Utilities

  • Cooling: Central Air
  • Cooling Y N: Yes
  • Heating: Forced Air, Gas
  • Heating Yn: Yes
  • Electric: 200+ Amp Service, Circuit Breakers
  • Sewer: Septic Tank
  • Utilities: Underground Utilities
  • Water Source: Connected

Condo/Co-op/Association

  • Community Features: Near Schools, Public Transportation, Recreation Area
  • Senior Community: No
  • Association Fee: 250.0
  • Association Fee Frequency: Annually

Lot Info

  • Land Lease: No
  • Lot Size Sq Ft: 17860.0
  • Parcel #: 33DAWNCTSKNG
  • Zoning: R30
  • ResoLotSizeUnits: SquareFeet

Tax Info

  • Tax Annual Amount: 5575.0
  • Tax Lot: 59
  • Tax Year: 2020

Ownership History

We collect this data history from publicly available records. To have your information removed, we recommend requesting removal directly through your county’s website.

Date Name Owned For Owner Type

Purchase Details

Listed on
Aug 10, 2020
Closed on
Oct 6, 2020
Sold by
Bought by
Seller's Agent
Mary Ann Lisi
Residential Properties Ltd.
Buyer's Agent
Janet Kermes
Mott & Chace Sotheby's Intl.
List Price
$440,000
Sold Price
$461,000
Premium/Discount to List
$21,000
4.77%
Current Estimated Value
$797,248

Home Financials for this Owner

Home Financials are based on the most recent Mortgage that was taken out on this home.
Estimated Appreciation
$336,248
Avg. Annual Appreciation
9.96%
Original Mortgage
$368,800
Interest Rate
0.028%
Mortgage Type
New Conventional

Purchase Details

Closed on
Mar 17, 2006
Sold by
Bought by
Source: Public Records
Create a Home Valuation Report for This Property
The Home Valuation Report is an in-depth analysis detailing your home's value as well as a comparison with similar homes in the area

Home Values in the Area

Source: Public Records

Average Home Value in this Area


Source: Public Records

Purchase History

We collect this data history from publicly available records. To have your information removed, we recommend requesting removal directly through your county’s website.

Date Buyer Sale Price Title Company
$461,000 None Available
$440,000 --
Source: Public Records

Mortgage History

We collect this data history from publicly available records. To have your information removed, we recommend requesting removal directly through your county’s website.

Date Status Borrower Loan Amount
Open $368,800
Closed $58,274
Previous Owner $30,000
Source: Public Records

Property History

We collect this data history from publicly available records. To have your information removed, we recommend requesting removal directly through your county’s website.

Date Event Price List to Sale Price per Sq Ft
10/12/2020 10/12/20 Sold $461,000 +4.8% $257 / Sq Ft
09/12/2020 09/12/20 Pending -- -- --
08/10/2020 08/10/20 For Sale $440,000 -- $245 / Sq Ft
Source: State-Wide MLS

Tax History

We collect this data history from publicly available records. To have your information removed, we recommend requesting removal directly through your county’s website.

Year Tax Paid Tax Assessment Tax Assessment Total Assessment is a certain percentage of the fair market value that is determined by local assessors to be the total taxable value of land and additions on the property. Land Improvement
2025 $6,267 $701,000 $232,400 $468,600
2024 $5,978 $541,000 $172,000 $369,000
2023 $5,978 $541,000 $172,000 $369,000
2022 $5,924 $541,000 $172,000 $369,000
2021 $5,575 $385,800 $132,300 $253,500
2020 $5,575 $385,800 $132,300 $253,500
2019 $5,575 $385,800 $132,300 $253,500
2018 $5,364 $342,100 $126,400 $215,700
2017 $5,238 $342,100 $126,400 $215,700
2016 $5,162 $342,100 $126,400 $215,700
2015 $5,083 $327,500 $115,200 $212,300
2014 $5,070 $327,500 $115,200 $212,300
Source: Public Records

Agents Affiliated with this Home

  • Section Image
  • Section Image
See All Agents

Map

Source: State-Wide MLS

MLS Number: 1261238

State-Wide MLS

APN: SKIN-004002-000000-000059

Your Personal Tour Guide

Ask me questions while you tour the home.