
Jeff Burk
RE/MAX Vision
(774) 551-1272
145 Total Sales
1 in Hudson
$586,500 Price
Estimated Value: $653,000 - $786,000
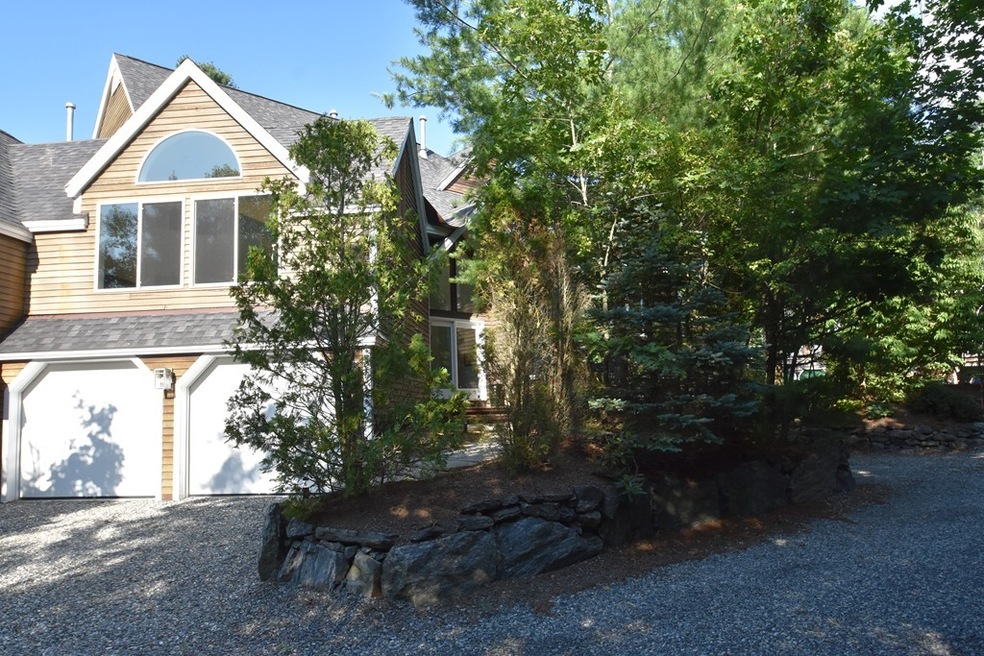
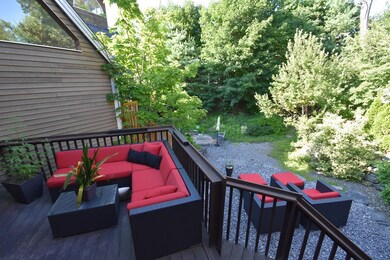
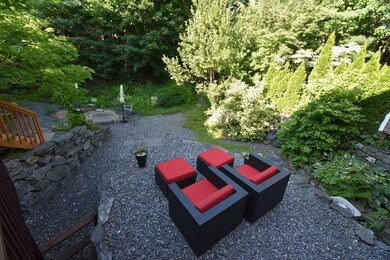
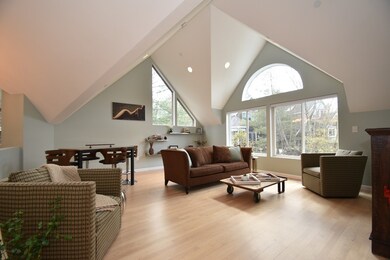
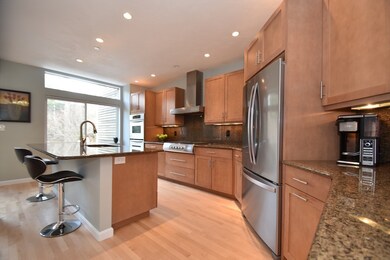
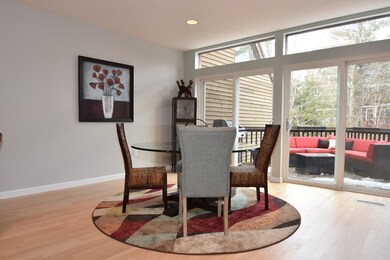
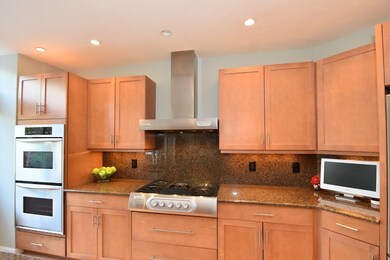
Hip & Hap'in Hudson! Don't miss this "Architectural Digest" worthy work-of-art condo with its 2300+ SF of stunning sun-filled spaces, Gourmet kitchen with sleek maple cabinetry, solid granite counters, a 5 burner gas range for the foodies in the house, 2 electric fueled ovens & a terrific breakfast bar island - all open to the casual & classy 18x13 dining area with double slider access to the great outdoor deck for summer entertaining! Kickback & chat with the cook in the comfy sitting area or entertain away in the breathtaking skylit livingrm! Wall of windows, cascading staircases, endless wall space for art collections & 2 lux en-suite bedrms offering privacy at days end. A master bathrm fit for royalty with a marble shower with multi jets & a skylite! Custom W/I master closet! Super inspirational skylite office/loft. Soaring clgs, maple flrs, C/A, 2 car garage, gas heat. Outstanding materials, quality & design. Come fall in love - I promise, you won't want to leave! MINT
We collect this data history from publicly available records. To have your information removed, we recommend requesting removal directly through your county’s website.
Jeff Burk
RE/MAX Vision
(774) 551-1272
145 Total Sales
1 in Hudson
$586,500 Price
Jennifer Juliano
Keller Williams Boston MetroWest
(508) 625-7884
148 Total Sales
5 in Hudson
$255K - $685K Price Range
Gary Rogers
RE/MAX On the Charles
(857) 663-0335
65 Total Sales
2 in Hudson
$400K - $410K Price Range
Gary Kelley
GK Group Services, Inc.
(508) 665-1619
66 Total Sales
2 in Hudson
$525K - $615K Price Range
Lora Savage
Century 21 XSELL REALTY
(351) 300-4576
67 Total Sales
1 in Hudson
$266,000 Price
Emma Weisman
Keller Williams Realty North Central
(351) 200-9681
65 Total Sales
1 in Hudson
$939,500 Price
We collect this data history from publicly available records. To have your information removed, we recommend requesting removal directly through your county’s website.
| Date | Buyer | Sale Price | Title Company |
|---|---|---|---|
| -- | None Available | ||
| $495,000 | -- | ||
| $500,000 | -- | ||
| $625,795 | -- | ||
| $172,050 | -- |
We collect this data history from publicly available records. To have your information removed, we recommend requesting removal directly through your county’s website.
| Date | Status | Borrower | Loan Amount |
|---|---|---|---|
| Closed | $355,000 | ||
| Closed | $424,000 | ||
| Closed | $208,500 |
We collect this data history from publicly available records. To have your information removed, we recommend requesting removal directly through your county’s website.
| Date | Event | Price | List to Sale | Price per Sq Ft | Prior Sale |
|---|---|---|---|---|---|
| 10/25/2019 10/25/19 | Sold | $495,000 | -1.0% | $212 / Sq Ft | |
| 09/13/2019 09/13/19 | Pending | -- | -- | -- | |
| 08/13/2019 08/13/19 | For Sale | $499,900 | 0.0% | $214 / Sq Ft | |
| 02/02/2018 02/02/18 | Sold | $500,000 | +5.3% | $270 / Sq Ft | View Prior Sale |
| 11/11/2017 11/11/17 | Pending | -- | -- | -- | |
| 11/09/2017 11/09/17 | For Sale | $474,999 | -- | $256 / Sq Ft |
We collect this data history from publicly available records. To have your information removed, we recommend requesting removal directly through your county’s website.
| Year | Tax Paid | Tax Assessment Tax Assessment Total Assessment is a certain percentage of the fair market value that is determined by local assessors to be the total taxable value of land and additions on the property. | Land | Improvement |
|---|---|---|---|---|
| 2025 | $8,024 | $578,100 | $0 | $578,100 |
| 2024 | $10,056 | $718,300 | $0 | $718,300 |
| 2023 | $9,446 | $647,000 | $0 | $647,000 |
| 2022 | $8,472 | $534,200 | $0 | $534,200 |
| 2021 | $9,095 | $548,200 | $0 | $548,200 |
| 2020 | $7,993 | $481,200 | $0 | $481,200 |
| 2019 | $8,069 | $473,800 | $0 | $473,800 |
| 2018 | $8,958 | $502,000 | $0 | $502,000 |
| 2017 | $8,913 | $509,300 | $0 | $509,300 |
| 2016 | $9,082 | $525,300 | $0 | $525,300 |
| 2015 | $8,143 | $471,500 | $0 | $471,500 |
| 2014 | $7,437 | $426,900 | $0 | $426,900 |
Seller's Agent in 2019
Rosemary Comrie
Comrie Real Estate, Inc.
(508) 358-2626
223 Total Sales
Seller Co-Listing Agent in 2019
Connor Comrie
Comrie Real Estate, Inc.
(508) 358-2626
70 Total Sales
Buyer's Agent in 2019
Jo Green
Berkshire Hathaway HomeServices Town and Country Real Estate
(617) 680-5819
6 Total Sales
Seller's Agent in 2018
Adam Sinewitz
29 Realty Group, Inc.
(508) 740-2203
108 Total Sales
Source: MLS Property Information Network (MLS PIN)
MLS Number: 72548848
APN: HUDS-000051-000000-000540
Disclaimer: Certain information contained herein is derived from information provided by parties other than Homes.com. All information provided is deemed reliable, but is not guaranteed to be accurate and should be independently verified.
The property listing data and information, or the Images, set forth herein were provided to MLS Property Information Network, Inc. from third party sources, including sellers, lessors and public records, and were compiled by MLS Property Information Network, Inc. The property listing data and information, and the Images, are for the personal, non-commercial use of consumers having a good faith interest in purchasing or leasing listed properties of the type displayed to them and may not be used for any purpose other than to identify prospective properties which such consumers may have a good faith interest in purchasing or leasing. MLS Property Information Network, Inc. and its subscribers disclaim any and all representations and warranties as to the accuracy of the property listing data and information, or as to the accuracy of any of the Images, set forth herein.
Ask me questions while you tour the home.