
John Kennedy
Designed Real Estate
(509) 646-7822
114 Total Sales
7 in Nevada Lidgerwood
$140K - $365K Price Range
Estimated Value: $289,000 - $289,665
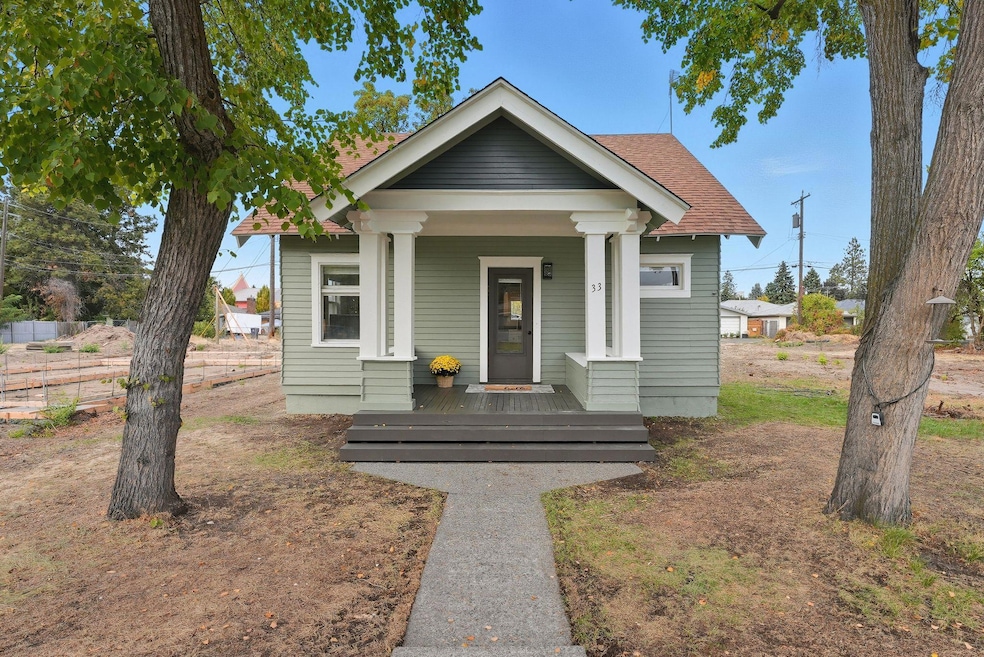
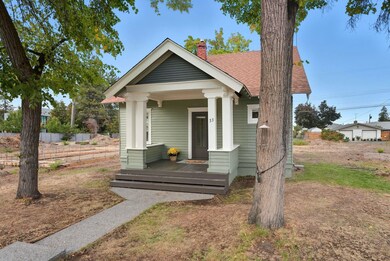
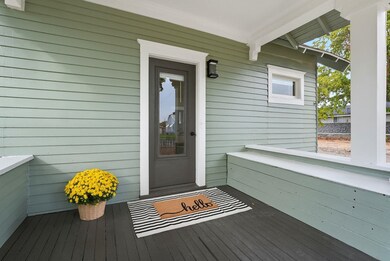
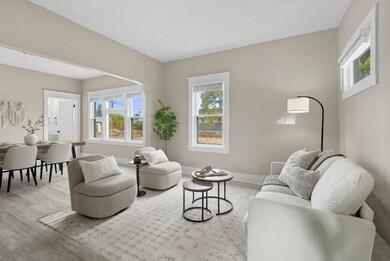
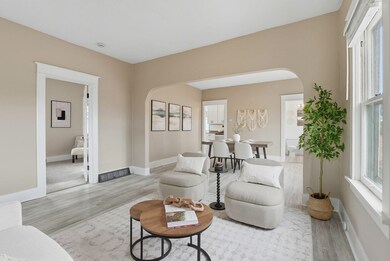
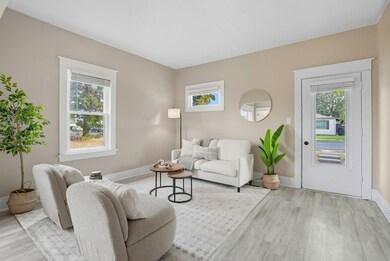
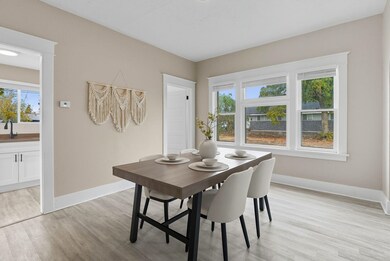
This updated 4-bedroom, 1-bath home perfectly blends historic character with fresh modern living. Recently remodeled in 2025, it offers a move-in ready experience both inside and out. The inviting exterior showcases new paint and timeless curb appeal, while inside you’ll find a bright, refreshed interior designed for everyday comfort. The kitchen has been completely updated with brand-new cabinets, countertops, and stainless steel appliances. The bathroom features modern finishes and a clean, updated design. Each space balances charm with functionality, making the home both stylish and practical. Situated on a manageable ~0.12-acre lot in Spokane’s Northside, this property offers convenience without compromise. Enjoy close proximity to schools, shopping, and parks, with easy access to major amenities.
We collect this data history from publicly available records. To have your information removed, we recommend requesting removal directly through your county’s website.
John Kennedy
Designed Real Estate
(509) 646-7822
114 Total Sales
7 in Nevada Lidgerwood
$140K - $365K Price Range
Erin Reasor
Engel & Volkers Western Frontier
(208) 214-6060
41 Total Sales
1 in Nevada Lidgerwood
$222,500 Price
Yelena Lepekhin
CENTURY 21 Beutler & Associates
(509) 253-5803
65 Total Sales
10 in Nevada Lidgerwood
$120K - $470K Price Range
Melissa O'Bannon
Kelly Right Real Estate of Spokane
(509) 277-9757
112 Total Sales
9 in Nevada Lidgerwood
$14K - $325K Price Range
Jason Henry
Best Choice Realty
(425) 510-5270
51 Total Sales
1 in Nevada Lidgerwood
$310,000 Price
Steve Freeman
Keller Williams Spokane-Branch
(509) 822-2483
57 Total Sales
4 in Nevada Lidgerwood
$263K - $430K Price Range
We collect this data history from publicly available records. To have your information removed, we recommend requesting removal directly through your county’s website.
| Date | Buyer | Sale Price | Title Company |
|---|---|---|---|
| $90,000 | First American Title |
We collect this data history from publicly available records. To have your information removed, we recommend requesting removal directly through your county’s website.
| Date | Event | Price | List to Sale | Price per Sq Ft | Prior Sale |
|---|---|---|---|---|---|
| 05/14/2026 05/14/26 | Sold | $289,000 | 0.0% | $145 / Sq Ft | |
| 04/20/2026 04/20/26 | Pending | -- | -- | -- | |
| 04/11/2026 04/11/26 | Price Changed | $289,000 | -2.0% | $145 / Sq Ft | |
| 03/12/2026 03/12/26 | Price Changed | $295,000 | -3.3% | $148 / Sq Ft | |
| 01/07/2026 01/07/26 | For Sale | $305,000 | 0.0% | $153 / Sq Ft | |
| 01/07/2026 01/07/26 | Price Changed | $305,000 | +3.4% | $153 / Sq Ft | |
| 10/10/2025 10/10/25 | Pending | -- | -- | -- | |
| 10/03/2025 10/03/25 | For Sale | $295,000 | +73.5% | $148 / Sq Ft | |
| 08/08/2025 08/08/25 | Sold | $170,000 | -15.0% | $85 / Sq Ft | View Prior Sale |
| 07/23/2025 07/23/25 | Pending | -- | -- | -- | |
| 07/21/2025 07/21/25 | Price Changed | $199,900 | -9.1% | $100 / Sq Ft | |
| 07/02/2025 07/02/25 | For Sale | $219,900 | -- | $110 / Sq Ft |
We collect this data history from publicly available records. To have your information removed, we recommend requesting removal directly through your county’s website.
| Year | Tax Paid | Tax Assessment Tax Assessment Total Assessment is a certain percentage of the fair market value that is determined by local assessors to be the total taxable value of land and additions on the property. | Land | Improvement |
|---|---|---|---|---|
| 2026 | $2,670 | $164,400 | $80,000 | $84,400 |
| 2025 | -- | $260,300 | $68,000 | $192,300 |
| 2024 | $2,729 | $274,700 | $77,000 | $197,700 |
| 2023 | $2,437 | $248,700 | $70,000 | $178,700 |
| 2022 | $2,333 | $248,700 | $70,000 | $178,700 |
| 2021 | $1,981 | $166,100 | $41,000 | $125,100 |
| 2020 | $1,859 | $150,100 | $41,000 | $109,100 |
| 2019 | $1,721 | $143,700 | $38,500 | $105,200 |
| 2018 | $1,853 | $133,000 | $40,000 | $93,000 |
| 2017 | $1,708 | $124,800 | $40,000 | $84,800 |
| 2016 | $1,653 | $118,200 | $40,000 | $78,200 |
| 2015 | $1,623 | $113,500 | $40,000 | $73,500 |
| 2014 | -- | $113,500 | $40,000 | $73,500 |
| 2013 | -- | $0 | $0 | $0 |
Seller's Agent in 2026
Ryan Towner
LT Real Estate
(509) 481-0373
12 in this area
94 Total Sales
Seller Co-Listing Agent in 2026
Caleb Spencer
LT Real Estate
(208) 777-5070
2 in this area
63 Total Sales
Buyer's Agent in 2026
Alicia Bani
Windermere Manito, LLC
(509) 315-6080
1 in this area
32 Total Sales
Seller's Agent in 2025
Max Plese
Plese Realty LLC
(509) 723-7317
5 in this area
101 Total Sales
Seller Co-Listing Agent in 2025
Victor Plese
Plese Realty LLC
(509) 217-7889
5 in this area
127 Total Sales
Source: Spokane Association of REALTORS®
MLS Number: 202525061
APN: 36323.2114
Disclaimer: Certain information contained herein is derived from information provided by parties other than Homes.com. All information provided is deemed reliable, but is not guaranteed to be accurate and should be independently verified.
All data is obtained from various sources and may not have been verified by broker or MLS GRID. Supplied Open House Information is subject to change without notice. All information should be independently reviewed and verified for accuracy. Properties may or may not be listed by the office/agent presenting the information. Some IDX listings have been excluded from this website. IDX information is provided exclusively for personal, non-commercial use, and may not be used for any purpose other than to identify prospective properties consumers may be interested in purchasing.Information is deemed reliable but not guaranteed.
Listings courtesy of Spokane Association of REALTORS® as distributed by MLS GRID.
Based on information submitted to the MLS GRID
Ask me questions while you tour the home.