
Lisa Darragh
Brick & Mortar Northhampton
(413) 233-4004
69 Total Sales
4 in Hatfield
$557K - $860K Price Range
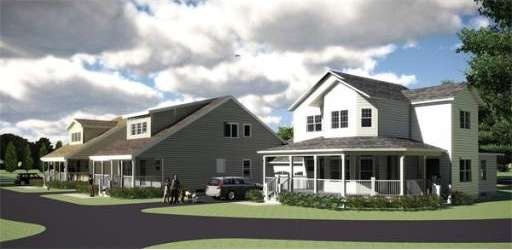
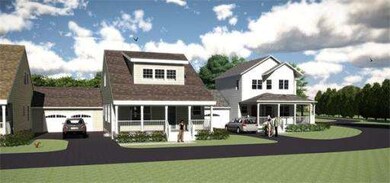
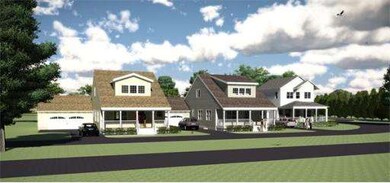
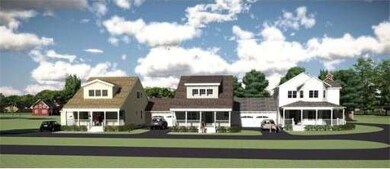
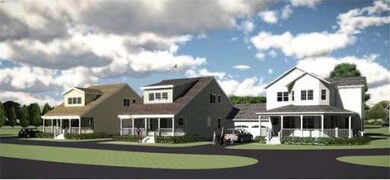

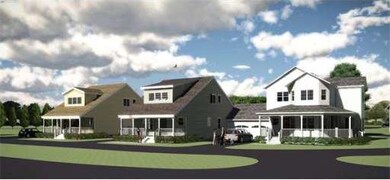
Welcome to Elm Street Meadows, the Valley's newest townhome community! Enjoy the good life from this newly built luxury Farmhouse style home near town center. This elegant unit is move-in ready and features over 1800 square feet with a gracious open floor plan, ideal for entertaining. First floor master bedroom suite, efficient natural gas heat, two-car attached garage and a large front porch. Enjoy the 9' ceilings, crown molding, gas fireplace, gorgeous antique maple floors, granite counters, stainless appliances, high-end cabinetry and private patio with garden space. Features include town water and sewer, natural gas, central air, full basement. Built around 4 acres of common green space with bucolic views including a restored barn! One of 12 planned units built to high energy efficiency by Netto Construction. The HERS Index Score of 66 for this unit (see attached report) means extremely low utility bills - exceptional! Two units already under deposit!
Last Agent to Sell the Property
Coldwell Banker Community REALTORS® Listed on: 07/15/2014
Last Buyer's Agent
Micki Sanderson
Delap Real Estate LLC
Home Type
Condominium
Year Built
2014
Lisa Darragh
Brick & Mortar Northhampton
(413) 233-4004
69 Total Sales
4 in Hatfield
$557K - $860K Price Range
Cathy Roberts
Cohn & Company
(413) 359-6442
110 Total Sales
1 in Hatfield
$750,000 Price
Corey Bishop
BISHOP WEST REAL ESTATE
(413) 414-4820
70 Total Sales
1 in Hatfield
$320,000 Price
Charles Conner
Taylor Agency
(413) 298-6631
91 Total Sales
1 in Hatfield
$725,000 Price
Teresa Coburn
Delap Real Estate LLC
(413) 409-6937
92 Total Sales
1 in Hatfield
$310,000 Price
Donald Mailloux
Coldwell Banker Community REALTORS®
(413) 397-2387
330 Total Sales
5 in Hatfield
$70K - $431K Price Range
We collect this data history from publicly available records. To have your information removed, we recommend requesting removal directly through your county’s website.
| Year | Tax Paid | Tax Assessment Tax Assessment Total Assessment is a certain percentage of the fair market value that is determined by local assessors to be the total taxable value of land and additions on the property. | Land | Improvement |
|---|---|---|---|---|
| 2025 | $4,000 | $95,780 | $0 | $0 |
| 2024 | $4,000 | $89,520 | $0 | $0 |
| 2023 | $3,737 | $82,020 | $0 | $0 |
| 2022 | $3,929 | $82,020 | $0 | $0 |
| 2021 | $3,929 | $75,240 | $0 | $0 |
| 2020 | $3,694 | $77,180 | $0 | $0 |
| 2019 | $3,694 | $77,180 | $0 | $0 |
| 2018 | $3,710 | $77,500 | $0 | $0 |
| 2017 | $3,369 | $704,600 | $0 | $0 |
| 2016 | $3,080 | $645,000 | $0 | $0 |
| 2015 | $3,080 | $645,000 | $0 | $0 |
| 2014 | $3,080 | $645,000 | $0 | $0 |
| 2013 | -- | $645,000 | $0 | $0 |
Seller's Agent in 2015
Patrick Goggins
Coldwell Banker Community REALTORS®
(413) 586-7000
5 Total Sales
MS
Buyer's Agent in 2015
Micki Sanderson
Delap Real Estate LLC
Source: MLS Property Information Network (MLS PIN)
MLS Number: 71714137
Disclaimer: Certain information contained herein is derived from information provided by parties other than Homes.com. All information provided is deemed reliable, but is not guaranteed to be accurate and should be independently verified.
The property listing data and information, or the Images, set forth herein were provided to MLS Property Information Network, Inc. from third party sources, including sellers, lessors and public records, and were compiled by MLS Property Information Network, Inc. The property listing data and information, and the Images, are for the personal, non-commercial use of consumers having a good faith interest in purchasing or leasing listed properties of the type displayed to them and may not be used for any purpose other than to identify prospective properties which such consumers may have a good faith interest in purchasing or leasing. MLS Property Information Network, Inc. and its subscribers disclaim any and all representations and warranties as to the accuracy of the property listing data and information, or as to the accuracy of any of the Images, set forth herein.
Ask me questions while you tour the home.