
Cathy Roberts
Cohn & Company
(413) 359-6442
110 Total Sales
1 in Hatfield
$750,000 Price
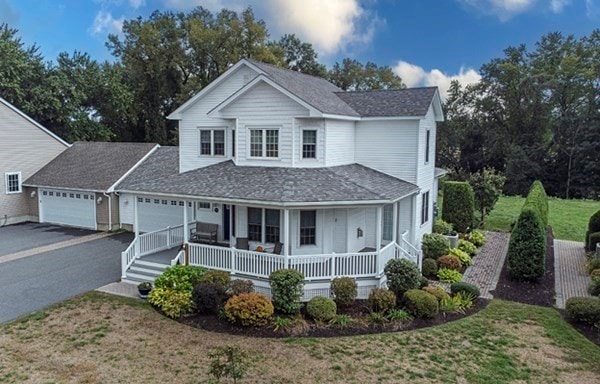
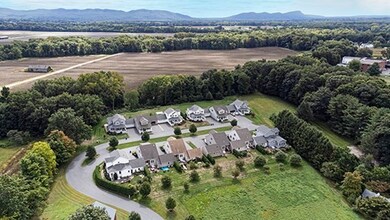
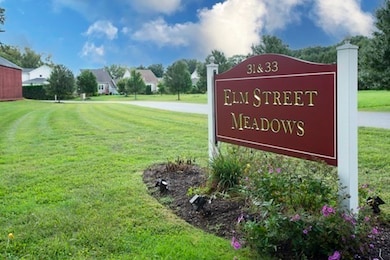
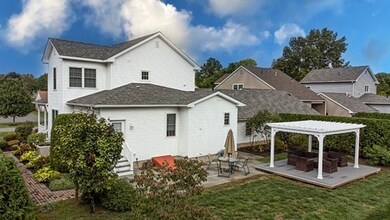
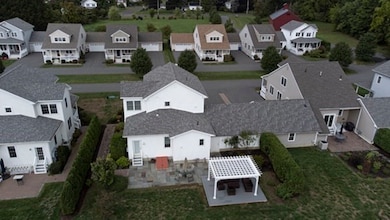
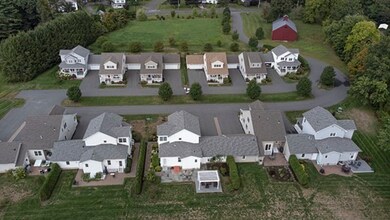
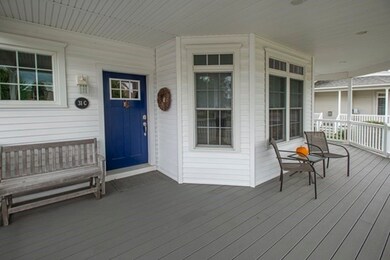
SAT OPEN HOUSE CANCELLED SELLER ACCEPTED AN OFFER. Farmhouse style unit in this smart 12 unit complex has the feel of a detached home w/ all the beauty & wonder of a condominium, (the unit is only attached by the 2 car garage (yes,it has a 2 car garage!) Another very unique feature is the PRIVATE outdoor space 30' behind each unit, large paver patio & grassy area with a brand new deck and pergola is YOURS so entertain and/or garden away to your every whim with seasonal VIEWS of the Holyoke Range! A 1st floor primary suite w/ walk in closet, tiled shower, & another closet. Kitchen= large peninsula/pantry/granite/SS appliances. LR=gas fireplace & built ins. Sunny, warm & welcoming describes the entire first floor that is complimented by hickory floors, high ceilings, & a large wrap around porch for the rockers and swings! Upstairs find two lovely bedrooms, full bath, & bonus space! One of the most attractive, private & NEWER complexes you could hope to find and in such a delightful tow
Last Agent to Sell the Property
Micki Sanderson
Delap Real Estate LLC Listed on: 09/21/2022
Last Buyer's Agent
Micki Sanderson
Delap Real Estate LLC Listed on: 09/21/2022
Cathy Roberts
Cohn & Company
(413) 359-6442
110 Total Sales
1 in Hatfield
$750,000 Price
Corey Bishop
BISHOP WEST REAL ESTATE
(413) 414-4820
70 Total Sales
1 in Hatfield
$320,000 Price
Lisa Darragh
Brick & Mortar Northhampton
(413) 233-4004
69 Total Sales
4 in Hatfield
$557K - $860K Price Range
Teresa Coburn
Delap Real Estate LLC
(413) 409-6937
92 Total Sales
1 in Hatfield
$310,000 Price
Donald Mailloux
Coldwell Banker Community REALTORS®
(413) 397-2387
330 Total Sales
5 in Hatfield
$70K - $431K Price Range
FY
Find Your Village Real Estate
Keller Williams Realty Boston Northwest
138 Total Sales
1 in Hatfield
$763,000 Price
We collect this data history from publicly available records. To have your information removed, we recommend requesting removal directly through your county’s website.
| Date | Event | Price | List to Sale | Price per Sq Ft | Prior Sale |
|---|---|---|---|---|---|
| 10/31/2022 10/31/22 | Sold | $549,000 | 0.0% | $285 / Sq Ft | |
| 09/23/2022 09/23/22 | Pending | -- | -- | -- | |
| 09/21/2022 09/21/22 | For Sale | $549,000 | +20.8% | $285 / Sq Ft | |
| 10/24/2019 10/24/19 | Sold | $454,500 | 0.0% | $236 / Sq Ft | View Prior Sale |
| 09/16/2019 09/16/19 | Pending | -- | -- | -- | |
| 09/04/2019 09/04/19 | For Sale | $454,500 | 0.0% | $236 / Sq Ft | |
| 08/30/2019 08/30/19 | Off Market | $454,500 | -- | -- | |
| 06/04/2019 06/04/19 | For Sale | $454,500 | 0.0% | $236 / Sq Ft | |
| 05/24/2019 05/24/19 | Pending | -- | -- | -- | |
| 04/16/2019 04/16/19 | Price Changed | $454,500 | -1.0% | $236 / Sq Ft | |
| 09/06/2018 09/06/18 | For Sale | $459,000 | -- | $238 / Sq Ft |
We collect this data history from publicly available records. To have your information removed, we recommend requesting removal directly through your county’s website.
| Year | Tax Paid | Tax Assessment Tax Assessment Total Assessment is a certain percentage of the fair market value that is determined by local assessors to be the total taxable value of land and additions on the property. | Land | Improvement |
|---|---|---|---|---|
| 2025 | $474 | $14,560 | $3,100 | $11,460 |
| 2024 | $474 | $13,620 | $3,160 | $10,460 |
| 2023 | $440 | $13,620 | $3,160 | $10,460 |
| 2022 | $351 | $11,060 | $1,660 | $9,400 |
| 2021 | $315 | $10,080 | $1,660 | $8,420 |
| 2020 | $297 | $9,590 | $1,650 | $7,940 |
| 2019 | $286 | $9,280 | $1,650 | $7,630 |
| 2018 | $267 | $8,720 | $0 | $0 |
| 2017 | $267 | $8,720 | $0 | $0 |
| 2016 | $267 | $8,720 | $0 | $0 |
| 2015 | $267 | $8,720 | $0 | $0 |
| 2014 | $258 | $8,480 | $0 | $0 |
MS
Seller's Agent in 2022
Micki Sanderson
Delap Real Estate LLC
Seller's Agent in 2019
Julie Held
Delap Real Estate LLC
(413) 575-2374
148 Total Sales
Seller Co-Listing Agent in 2019
Alexis Noyes
Brick & Mortar Northhampton
(413) 237-2529
96 Total Sales
Buyer's Agent in 2019
Kathleen Zeamer
5 College REALTORS®
(413) 896-9624
74 Total Sales
Seller's Agent in 2015
Patrick Goggins
Coldwell Banker Community REALTORS®
(413) 586-7000
5 Total Sales
Source: MLS Property Information Network (MLS PIN)
MLS Number: 73039049
Disclaimer: Certain information contained herein is derived from information provided by parties other than Homes.com. All information provided is deemed reliable, but is not guaranteed to be accurate and should be independently verified.
The property listing data and information, or the Images, set forth herein were provided to MLS Property Information Network, Inc. from third party sources, including sellers, lessors and public records, and were compiled by MLS Property Information Network, Inc. The property listing data and information, and the Images, are for the personal, non-commercial use of consumers having a good faith interest in purchasing or leasing listed properties of the type displayed to them and may not be used for any purpose other than to identify prospective properties which such consumers may have a good faith interest in purchasing or leasing. MLS Property Information Network, Inc. and its subscribers disclaim any and all representations and warranties as to the accuracy of the property listing data and information, or as to the accuracy of any of the Images, set forth herein.
Ask me questions while you tour the home.