
Jackie Davis
William Raveis Real Estate
(475) 262-9288
195 Total Sales
1 in Redding
$1,028,000 Price
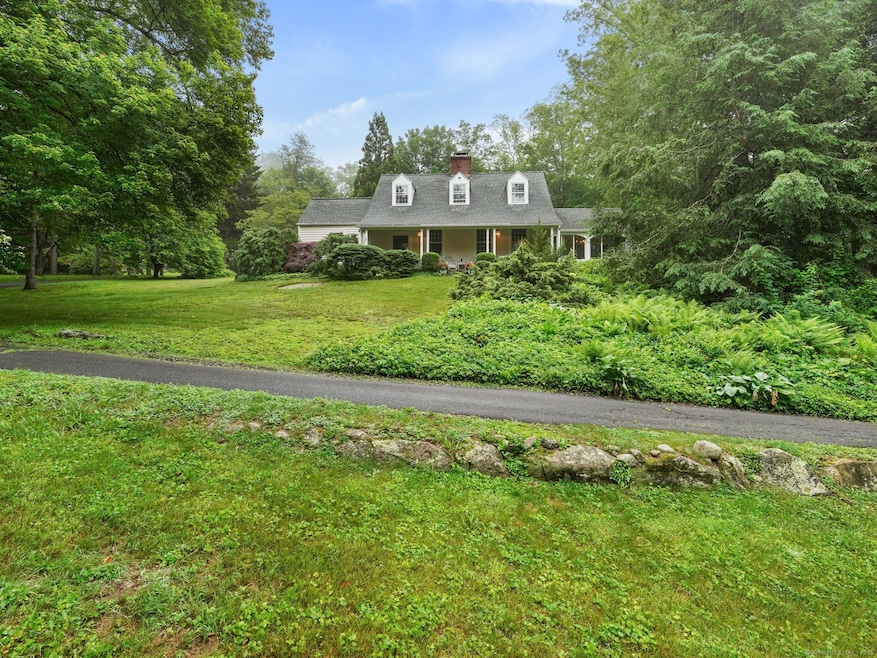
From the moment you enter the gates and wend your way up the winding private driveway, you will be impressed by the magnificent plantings and delightful curb appeal of this storybook cape! This is a true retreat with many relaxation spots, separate studio and new pool. Enter the main house and fall in love with the grand living room with fireplace, the French doors overlooking the gorgeous property and enjoy visits from your covered porch. The first floor also features a dining room, 3 season porch, eat-in kitchen and bedroom suite; all enhanced by garden and distant views. Upstairs, the primary bedroom with walk-in closet and full bath plus 2 additional bedrooms and full bath, complete the cozy cottage feel. There is a separate studio with high ceilings and abundantly sunlit, perfect for an artist or home office. Lounge in the hammocks, Adirondack chairs or sit by the Koi pond, all with exquisite natural settings. Many improvements including new pool in 2022, new roof in and dry basement system in 2020 and many new windows. See supplements for more.
Last Agent to Sell the Property
William Pitt Sotheby's Int'l License #RES.0759171 Listed on: 06/19/2025
We collect this data history from publicly available records. To have your information removed, we recommend requesting removal directly through your county’s website.
Jackie Davis
William Raveis Real Estate
(475) 262-9288
195 Total Sales
1 in Redding
$1,028,000 Price
Urs Klarer
Coldwell Banker Realty
(475) 268-1377
63 Total Sales
1 in Redding
$480,000 Price
Lisa Mancini
William Raveis Real Estate
(914) 312-4943
59 Total Sales
1 in Redding
$555,000 Price
Robert Leonard
William Raveis Real Estate
(914) 745-6828
123 Total Sales
1 in Redding
$575,000 Price
Sarah Egan
Coldwell Banker Realty
(914) 745-7481
30 Total Sales
1 in Redding
$695,000 Price
Deanna Hansen
Howard Hanna Rand Realty
(914) 296-7946
21 Total Sales
1 in Redding
$605,000 Price
We collect this data history from publicly available records. To have your information removed, we recommend requesting removal directly through your county’s website.
| Date | Buyer | Sale Price | Title Company |
|---|---|---|---|
| $955,000 | -- | ||
| Taney J Charles J | $475,000 | None Available | |
| Sheehan Franci | $385,000 | -- | |
| Cooper Maury M | $309,600 | -- |
We collect this data history from publicly available records. To have your information removed, we recommend requesting removal directly through your county’s website.
| Date | Status | Borrower | Loan Amount |
|---|---|---|---|
| Open | $764,000 | ||
| Previous Owner | Taney J Charles J | $60,000 | |
| Closed | Taney J Charles J | $410,000 | |
| Previous Owner | -- | $380,000 | |
| Previous Owner | Sheehan Franci | $253,877 | |
| Previous Owner | Sheehan Franci | $200,000 |
We collect this data history from publicly available records. To have your information removed, we recommend requesting removal directly through your county’s website.
| Date | Event | Price | List to Sale | Price per Sq Ft | Prior Sale |
|---|---|---|---|---|---|
| 08/22/2025 08/22/25 | Sold | $955,000 | +0.5% | $419 / Sq Ft | |
| 08/19/2025 08/19/25 | Pending | -- | -- | -- | |
| 06/19/2025 06/19/25 | For Sale | $950,000 | +100.0% | $417 / Sq Ft | |
| 01/03/2020 01/03/20 | Sold | $475,000 | -4.8% | $190 / Sq Ft | View Prior Sale |
| 11/29/2019 11/29/19 | Pending | -- | -- | -- | |
| 09/28/2019 09/28/19 | For Sale | $499,000 | -- | $200 / Sq Ft |
We collect this data history from publicly available records. To have your information removed, we recommend requesting removal directly through your county’s website.
| Year | Tax Paid | Tax Assessment Tax Assessment Total Assessment is a certain percentage of the fair market value that is determined by local assessors to be the total taxable value of land and additions on the property. | Land | Improvement |
|---|---|---|---|---|
| 2025 | $14,608 | $494,500 | $164,600 | $329,900 |
| 2024 | $14,202 | $494,500 | $164,600 | $329,900 |
| 2023 | $13,693 | $494,500 | $164,600 | $329,900 |
| 2022 | $11,646 | $349,300 | $169,000 | $180,300 |
| 2021 | $10,693 | $325,600 | $169,000 | $156,600 |
| 2020 | $10,693 | $325,600 | $169,000 | $156,600 |
| 2019 | $10,693 | $325,600 | $169,000 | $156,600 |
| 2018 | $10,328 | $325,600 | $169,000 | $156,600 |
| 2017 | $10,675 | $360,400 | $169,300 | $191,100 |
| 2016 | $10,538 | $360,400 | $169,300 | $191,100 |
| 2015 | $10,419 | $360,400 | $169,300 | $191,100 |
| 2014 | $10,419 | $360,400 | $169,300 | $191,100 |
Seller's Agent in 2025
Nancy Crosland Darien
William Pitt
(203) 216-3110
29 Total Sales
Seller Co-Listing Agent in 2025
Philip Crosland
William Pitt
(917) 714-2755
18 Total Sales
Buyer's Agent in 2025
Laura Ancona
William Pitt
(203) 733-7053
208 Total Sales
Seller's Agent in 2020
Annmarie Del Franco
Blackstone Properties of CT
(203) 240-5877
42 Total Sales
Source: SmartMLS
MLS Number: 24103513
APN: REDD 00189500
Disclaimer: Certain information contained herein is derived from information provided by parties other than Homes.com. All information provided is deemed reliable, but is not guaranteed to be accurate and should be independently verified.
IDX information is provided exclusively for personal, non-commercial use, and may not be used for any purpose other than to identify prospective properties consumers may be interested in purchasing. Information is deemed reliable but not guaranteed.
Ask me questions while you tour the home.