
Marcie Rappa
Responds Quickly
Better Living Real Estate, LLC
(339) 230-2991
55 Total Sales
1 in Brighton
$395,000 Price


Estimated Value: $1,345,054
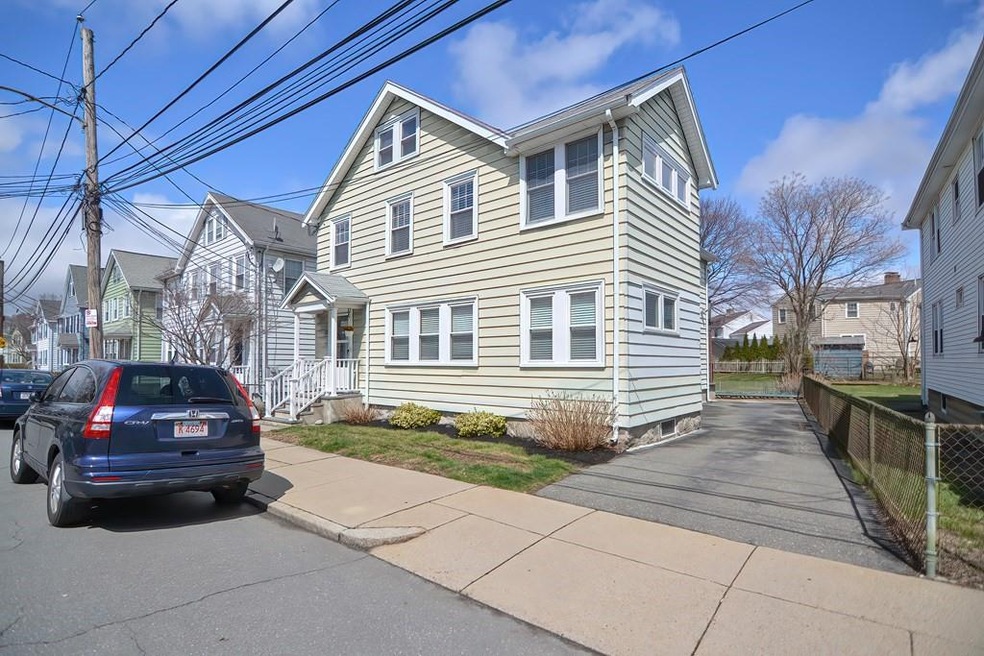
Centrally located in the heart of Brighton, this cherished two family home sitting on an expansive yet exquisitely private backyard, is on the market for the first time in 30 years! Unit 1 is a wonderfully bright and open 3 bedroom, 1 full bathroom unit. The spacious living room and dining room maintain their beautiful millwork details and hardwood flooring. This income producing unit is currently rented through 8/31/22 at $2,250/month. Unit 2 is the absolutely stunning owner's unit. Entertain family and friends in the fabulous eat-in kitchen with gorgeous high end stainless steel appliances, complemented by the spacious and sun filled living and dining room spaces. With 4 generously sized bedrooms and 1 full bath, hardwood floors, and an abundance of major updates to the systems and structures throughout both units, this multi-family home is ready for the next owners to make it their own! This incredibly convenient commuter location offers off street parking for 4 cars.
We collect this data history from publicly available records. To have your information removed, we recommend requesting removal directly through your county’s website.
Marcie Rappa
Better Living Real Estate, LLC
(339) 230-2991
55 Total Sales
1 in Brighton
$395,000 Price
Barbara Wales
Engel & Volkers Newton
(781) 512-8233
103 Total Sales
2 in Brighton
$1.2M - $1.3M Price Range
The Young Group
Leopold & McMasters Realty
(339) 333-8140
78 Total Sales
1 in Brighton
$465,000 Price
Kathy Halley
Hammond Residential Real Estate
(857) 567-9109
73 Total Sales
3 in Brighton
$818K - $2.2M Price Range
Marie Presti
Barrett Sotheby's International Realty
(857) 336-1481
99 Total Sales
3 in Brighton
$345K - $1.3M Price Range
Kelly Dimbat
Lamacchia Realty, Inc.
(781) 557-4147
118 Total Sales
3 in Brighton
$500K - $1.4M Price Range
We collect this data history from publicly available records. To have your information removed, we recommend requesting removal directly through your county’s website.
| Date | Buyer | Sale Price | Title Company |
|---|---|---|---|
| $1,250,000 | None Available | ||
| Leone Pompeo | -- | -- | |
| Leone Pompeo | $310,000 | -- | |
| Leone Pompeo | -- | -- | |
| Leone Pompeo | -- | -- |
We collect this data history from publicly available records. To have your information removed, we recommend requesting removal directly through your county’s website.
| Date | Status | Borrower | Loan Amount |
|---|---|---|---|
| Open | $937,500 | ||
| Previous Owner | Leone Pompeo | $369,000 | |
| Closed | Leone Pompeo | $40,000 | |
| Closed | Leone Pompeo | $400,000 | |
| Closed | Leone Pompeo | $60,000 |
We collect this data history from publicly available records. To have your information removed, we recommend requesting removal directly through your county’s website.
| Date | Event | Price | List to Sale | Price per Sq Ft |
|---|---|---|---|---|
| 06/30/2022 06/30/22 | Sold | $1,250,000 | +8.7% | $539 / Sq Ft |
| 05/04/2022 05/04/22 | Pending | -- | -- | -- |
| 04/25/2022 04/25/22 | For Sale | $1,150,000 | 0.0% | $496 / Sq Ft |
| 10/08/2018 10/08/18 | Rented | $2,000 | 0.0% | -- |
| 09/26/2018 09/26/18 | Under Contract | -- | -- | -- |
| 08/27/2018 08/27/18 | For Rent | $2,000 | -- | -- |
We collect this data history from publicly available records. To have your information removed, we recommend requesting removal directly through your county’s website.
| Year | Tax Paid | Tax Assessment Tax Assessment Total Assessment is a certain percentage of the fair market value that is determined by local assessors to be the total taxable value of land and additions on the property. | Land | Improvement |
|---|---|---|---|---|
| 2025 | $13,847 | $1,195,800 | $377,400 | $818,400 |
| 2024 | $12,308 | $1,129,200 | $308,100 | $821,100 |
| 2023 | $9,852 | $917,300 | $285,200 | $632,100 |
| 2022 | $9,327 | $857,300 | $266,500 | $590,800 |
| 2021 | $9,147 | $857,300 | $266,500 | $590,800 |
| 2020 | $8,518 | $806,600 | $234,900 | $571,700 |
| 2019 | $8,070 | $765,700 | $187,100 | $578,600 |
| 2018 | $7,568 | $722,100 | $187,100 | $535,000 |
| 2017 | $7,414 | $700,100 | $187,100 | $513,000 |
| 2016 | $6,876 | $625,100 | $187,100 | $438,000 |
| 2015 | $6,935 | $572,700 | $193,700 | $379,000 |
| 2014 | $6,265 | $498,000 | $193,700 | $304,300 |
SV
Seller's Agent in 2022
Stephen Visco
East Coast Realty, Inc.
(857) 540-9252
2 in this area
12 Total Sales
GV
Seller's Agent in 2018
Gentile Visco Group
RTN Realty Advisors LLC.
28 Total Sales
RM
Buyer's Agent in 2018
Rhonda Moskowitz
Conway - West Roxbury
Source: MLS Property Information Network (MLS PIN)
MLS Number: 72971093
APN: BRIG-000000-000022-004304
Disclaimer: Certain information contained herein is derived from information provided by parties other than Homes.com. All information provided is deemed reliable, but is not guaranteed to be accurate and should be independently verified.
The property listing data and information, or the Images, set forth herein were provided to MLS Property Information Network, Inc. from third party sources, including sellers, lessors and public records, and were compiled by MLS Property Information Network, Inc. The property listing data and information, and the Images, are for the personal, non-commercial use of consumers having a good faith interest in purchasing or leasing listed properties of the type displayed to them and may not be used for any purpose other than to identify prospective properties which such consumers may have a good faith interest in purchasing or leasing. MLS Property Information Network, Inc. and its subscribers disclaim any and all representations and warranties as to the accuracy of the property listing data and information, or as to the accuracy of any of the Images, set forth herein.
Ask me questions while you tour the home.