
Seller's Agent in 2016
Ursula Flury
William Raveis R.E. & Home Services
(978) 697-1519
22 Total Sales
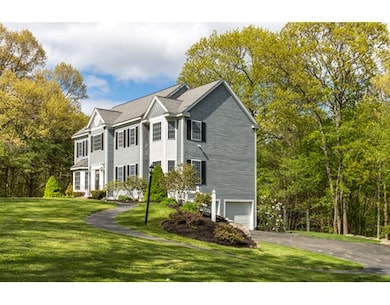
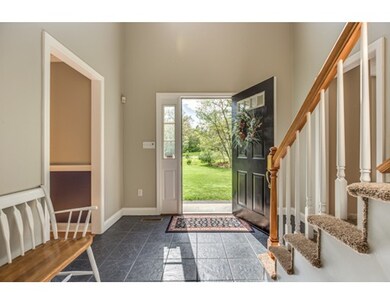
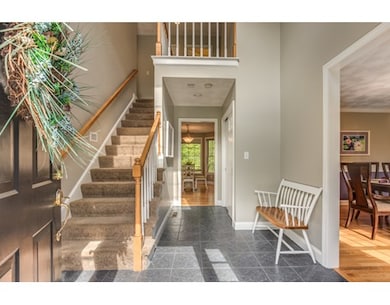
Estimated Value: $876,000 - $955,000
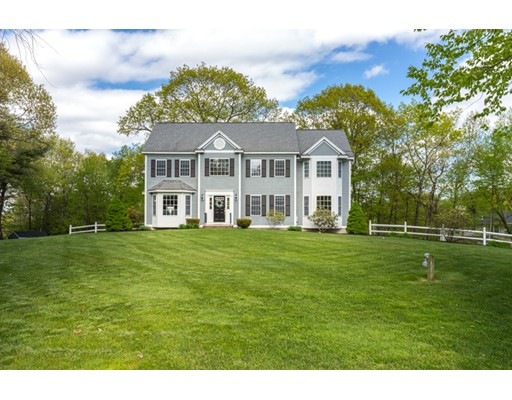
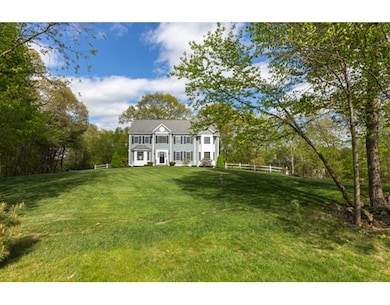

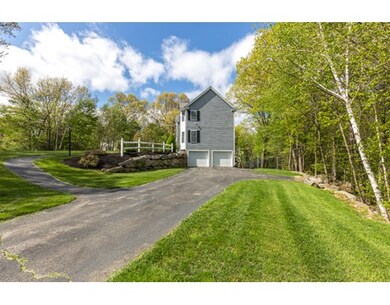
Stately, light-filled Colonial in desirable neighborhood setting @ Jacques Ridge. Attractively sited on private, wooded 1.6 acre lot. Proven floor plan, lots of closet space & cheerful, updated interior! Impressive two-story foyer, spacious Dining Room, oak floors through large portion of first floor. Up-dated Kitchen: Center island with breakfast bar, granite counters, new SS Kenmore appliances & spacious pantry. Large, adjoining eat-in area overlooks back yard. Flip the switch of gas FP for instant ambiance in front-back Family Room. Half Bath, two coat closets (front door & back door!), large walk-in pantry. Master Suite: cathedral ceiling, 2 separate walk-in closets & private bath. Second floor laundry. 3 additional Bedrooms have ceiling fans. Main Bath: jetted tub & large linen closet. Attic pull-down stairs in Master BR. F2 sep. New hot water heater, 2 separate units for both heat & A/C, walk-out basement, freshly-stained deck, fenced-in back yard, irrigation system.
Last Agent to Sell the Property
William Raveis R.E. & Home Services License #456000338 Listed on: 05/18/2016
We collect this data history from publicly available records. To have your information removed, we recommend requesting removal directly through your county’s website.
We collect this data history from publicly available records. To have your information removed, we recommend requesting removal directly through your county’s website.
| Date | Buyer | Sale Price | Title Company |
|---|---|---|---|
| $492,500 | -- | ||
| $462,500 | -- | ||
| -- | -- | ||
| $480,000 | -- | ||
| $284,900 | -- |
We collect this data history from publicly available records. To have your information removed, we recommend requesting removal directly through your county’s website.
| Date | Status | Borrower | Loan Amount |
|---|---|---|---|
| Open | $394,000 | ||
| Previous Owner | $416,250 | ||
| Previous Owner | $100,000 |
We collect this data history from publicly available records. To have your information removed, we recommend requesting removal directly through your county’s website.
| Date | Event | Price | List to Sale | Price per Sq Ft | Prior Sale |
|---|---|---|---|---|---|
| 08/15/2016 08/15/16 | Sold | $492,500 | +1.5% | $201 / Sq Ft | |
| 05/24/2016 05/24/16 | Pending | -- | -- | -- | |
| 05/18/2016 05/18/16 | For Sale | $485,000 | +4.9% | $198 / Sq Ft | |
| 04/07/2014 04/07/14 | Sold | $462,500 | 0.0% | $189 / Sq Ft | View Prior Sale |
| 03/04/2014 03/04/14 | Pending | -- | -- | -- | |
| 02/12/2014 02/12/14 | Off Market | $462,500 | -- | -- | |
| 02/07/2014 02/07/14 | For Sale | $464,900 | -- | $190 / Sq Ft |
We collect this data history from publicly available records. To have your information removed, we recommend requesting removal directly through your county’s website.
| Year | Tax Paid | Tax Assessment Tax Assessment Total Assessment is a certain percentage of the fair market value that is determined by local assessors to be the total taxable value of land and additions on the property. | Land | Improvement |
|---|---|---|---|---|
| 2025 | $98 | $793,900 | $305,500 | $488,400 |
| 2024 | $9,785 | $769,300 | $294,300 | $475,000 |
| 2023 | $9,281 | $656,400 | $246,400 | $410,000 |
| 2022 | $8,936 | $598,100 | $215,900 | $382,200 |
| 2021 | $5,321 | $545,200 | $196,300 | $348,900 |
| 2020 | $8,785 | $540,600 | $196,300 | $344,300 |
| 2019 | $8,380 | $495,000 | $183,200 | $311,800 |
| 2018 | $4,760 | $483,700 | $183,200 | $300,500 |
| 2017 | $8,166 | $475,900 | $183,200 | $292,700 |
| 2016 | $7,877 | $448,600 | $183,200 | $265,400 |
| 2015 | $7,272 | $428,800 | $165,800 | $263,000 |
Seller's Agent in 2016
Ursula Flury
William Raveis R.E. & Home Services
(978) 697-1519
22 Total Sales
Buyer's Agent in 2016
Richard Anzalone
RE/MAX
(508) 736-5731
101 Total Sales
Seller's Agent in 2014
Deb Kotlarz
Keller Williams Realty Boston Northwest
(978) 502-5862
328 Total Sales
Buyer's Agent in 2014
Bryan Perreira
Laer Realty
(978) 337-0682
134 Total Sales
Source: MLS Property Information Network (MLS PIN)
MLS Number: 72007594
APN: TYNG-000008-000007-000009
Disclaimer: Certain information contained herein is derived from information provided by parties other than Homes.com. All information provided is deemed reliable, but is not guaranteed to be accurate and should be independently verified.
The property listing data and information, or the Images, set forth herein were provided to MLS Property Information Network, Inc. from third party sources, including sellers, lessors and public records, and were compiled by MLS Property Information Network, Inc. The property listing data and information, and the Images, are for the personal, non-commercial use of consumers having a good faith interest in purchasing or leasing listed properties of the type displayed to them and may not be used for any purpose other than to identify prospective properties which such consumers may have a good faith interest in purchasing or leasing. MLS Property Information Network, Inc. and its subscribers disclaim any and all representations and warranties as to the accuracy of the property listing data and information, or as to the accuracy of any of the Images, set forth herein.
Ask me questions while you tour the home.