
Erin Giguiere
Regall Realty, LLC
(860) 500-1294
44 Total Sales
1 in West Southington
$360,000 Price
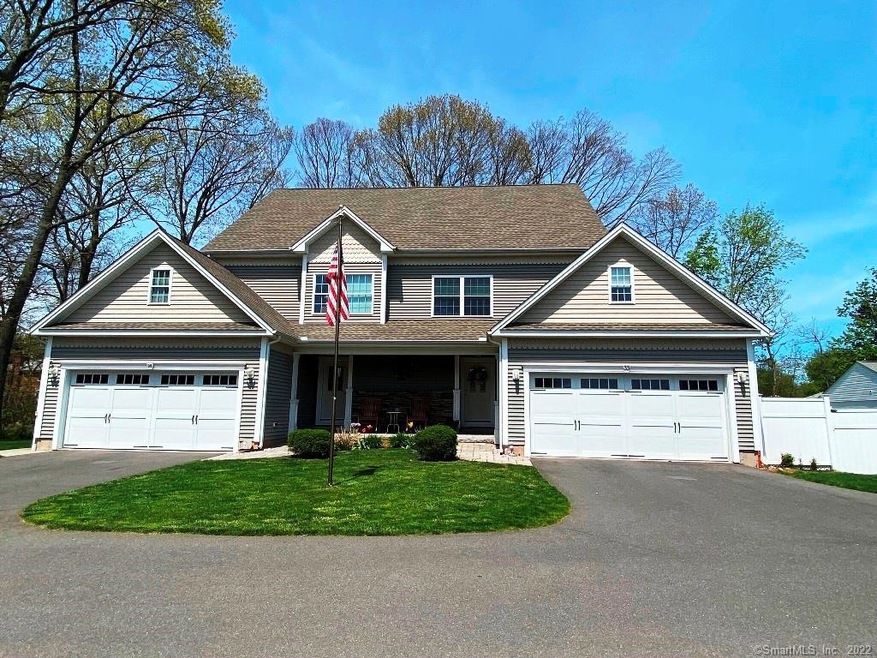
This stunning half duplex with huge private yard will take your breath away! Best of all, there ae no association fees with this 2-unit only property. The main level open floor plan features hardwood floors throughout; half bath with washer/dryer; distinctive kitchen with tray ceiling, granite counters, stainless steel appliances, and breakfast bar; living room with propane fireplace; dining area, and sliders to deck. The second level boasts a tasteful master suite with large tiled bath and enormous walk-in closet; two more spacious bedrooms, and a second full bath with attractive tile floor and granite counter. The third level offers a huge vaulted great room that is perfect for gaming or entertaining in a relaxed setting. Outside, a large private fenced-in yard offers selective plantings and a wrap-around paver patio with deck and dining areas that create a lovely tranquil environment to enjoy. Two car attached garage with high ceiling and ample additional parking space. Hurry before this special beauty is gone!
Last Agent to Sell the Property
Fercodini Properties, Inc. License #RES.0060101 Listed on: 05/11/2022
Erin Giguiere
Regall Realty, LLC
(860) 500-1294
44 Total Sales
1 in West Southington
$360,000 Price
Don Orsini
Don Orsini Realty, LLC
(860) 863-4913
63 Total Sales
1 in West Southington
$112,000 Price
Jim Treanor Jr
ERA Treanor Real Estate
(475) 244-9541
213 Total Sales
9 in West Southington
$300K - $1M Price Range
Chris Marshall
YellowBrick Real Estate LLC
(475) 267-0503
145 Total Sales
1 in West Southington
$275,000 Price
Jennifer Hunt
Berkshire Hathaway NE Prop.
(860) 773-5075
88 Total Sales
5 in West Southington
$370K - $690K Price Range
Chris Callahan
Berkshire Hathaway NE Prop.
(860) 406-5726
115 Total Sales
2 in West Southington
$40K - $144K Price Range
We collect this data history from publicly available records. To have your information removed, we recommend requesting removal directly through your county’s website.
| Date | Event | Price | List to Sale | Price per Sq Ft | Prior Sale |
|---|---|---|---|---|---|
| 06/24/2022 06/24/22 | Sold | $420,000 | +10.8% | $188 / Sq Ft | |
| 05/17/2022 05/17/22 | Pending | -- | -- | -- | |
| 05/13/2022 05/13/22 | For Sale | $379,000 | +24.3% | $170 / Sq Ft | |
| 01/06/2020 01/06/20 | Sold | $305,000 | -7.5% | $137 / Sq Ft | View Prior Sale |
| 11/20/2019 11/20/19 | Pending | -- | -- | -- | |
| 09/13/2019 09/13/19 | For Sale | $329,900 | -- | $148 / Sq Ft |
Seller's Agent in 2022
Lynn Lombardi, ABR, GRI
Fercodini Properties, Inc.
(203) 232-3078
1 in this area
65 Total Sales
Buyer's Agent in 2022
Joe Waters
JW Realty Group LLC
(203) 228-0213
6 in this area
151 Total Sales
Seller's Agent in 2020
Roy Evjen
Evjen Agency
(860) 919-7078
19 in this area
132 Total Sales
Source: SmartMLS
MLS Number: 170490265
Disclaimer: Certain information contained herein is derived from information provided by parties other than Homes.com. All information provided is deemed reliable, but is not guaranteed to be accurate and should be independently verified.
IDX information is provided exclusively for personal, non-commercial use, and may not be used for any purpose other than to identify prospective properties consumers may be interested in purchasing. Information is deemed reliable but not guaranteed.
Ask me questions while you tour the home.