
Sandra Blevins
William Raveis Real Estate
(855) 908-1937
80 Total Sales
1 in Clinton
$277,500 Price
Estimated Value: $848,000 - $860,000
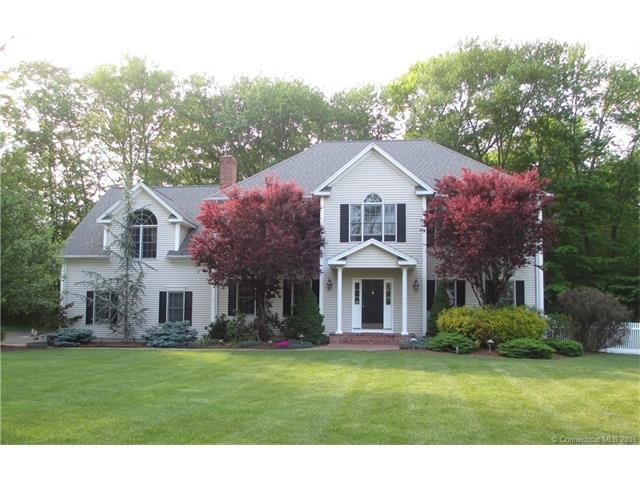
Gorgeous New England Colonial, set back on just under 3 acres of professionally manicured landscaping; in the coveted Indian River Estates. Gourmet Chef's kitchen with granite counter tops, cherry cabinetry and stainless steel Viking Appliances throughout. Great open floor plan. Dedicated 2nd staircase which leads to gigantic bonus entertainment room with adjacent laundry facility and access to upper level hallway. Master suite boasts a tray ceiling with fan, recessed lighting, large walk-in closet with custom built-ins and Jacuzzi spa. Full baths beautifully accented with double sink granite top vanities. Large deck with 8 person sunken Hot Tub. Dedicated underground 250gals propane tank for outdoor grill hookup and kitchen range. Craftsman's workshop with extensive built-in work benches and multiple storage cabinetry and many extras for that discerning home owner. Minutes to downtown, outlets, new high school(under construction), train/I95 and beaches. Agent owned.
Last Agent to Sell the Property
Coldwell Banker Realty License #RES.0798949 Listed on: 05/27/2016
We collect this data history from publicly available records. To have your information removed, we recommend requesting removal directly through your county’s website.
Sandra Blevins
William Raveis Real Estate
(855) 908-1937
80 Total Sales
1 in Clinton
$277,500 Price
Jacek Mikolajczyk
Berkshire Hathaway NE Prop.
(860) 781-9643
265 Total Sales
1 in Clinton
$180,000 Price
Al Chiarito
Chiarito Real Estate LLC
(959) 265-2981
38 Total Sales
5 in Clinton
$230K - $365K Price Range
Sandra Lindstrom
Carl Guild & Associates
(860) 300-8121
59 Total Sales
1 in Clinton
$410,000 Price
Molly Bruno
The Utopia Real Estate Company
(959) 500-6692
75 Total Sales
1 in Clinton
$400,000 Price
Barbara Myslinski-Krucko
William Raveis Real Estate
(959) 245-5482
80 Total Sales
9 in Clinton
$140K - $630K Price Range
We collect this data history from publicly available records. To have your information removed, we recommend requesting removal directly through your county’s website.
| Date | Buyer | Sale Price | Title Company |
|---|---|---|---|
| $519,900 | -- |
We collect this data history from publicly available records. To have your information removed, we recommend requesting removal directly through your county’s website.
| Date | Event | Price | List to Sale | Price per Sq Ft |
|---|---|---|---|---|
| 08/10/2016 08/10/16 | Sold | $565,000 | -4.1% | $162 / Sq Ft |
| 06/22/2016 06/22/16 | Pending | -- | -- | -- |
| 05/27/2016 05/27/16 | For Sale | $589,000 | -- | $168 / Sq Ft |
We collect this data history from publicly available records. To have your information removed, we recommend requesting removal directly through your county’s website.
| Year | Tax Paid | Tax Assessment Tax Assessment Total Assessment is a certain percentage of the fair market value that is determined by local assessors to be the total taxable value of land and additions on the property. | Land | Improvement |
|---|---|---|---|---|
| 2025 | $12,210 | $392,100 | $84,900 | $307,200 |
| 2024 | $11,865 | $392,100 | $84,900 | $307,200 |
| 2023 | $11,696 | $392,100 | $84,900 | $307,200 |
| 2022 | $11,696 | $392,100 | $84,900 | $307,200 |
| 2021 | $10,924 | $366,200 | $93,000 | $273,200 |
| 2020 | $11,444 | $366,200 | $93,000 | $273,200 |
| 2019 | $11,444 | $366,200 | $93,000 | $273,200 |
| 2018 | $11,184 | $366,200 | $93,000 | $273,200 |
| 2017 | $10,953 | $366,200 | $93,000 | $273,200 |
| 2016 | $9,852 | $363,000 | $93,000 | $270,000 |
| 2015 | $10,253 | $383,000 | $97,000 | $286,000 |
| 2014 | $10,061 | $383,000 | $97,000 | $286,000 |
Seller's Agent in 2016
Brian Mantilia
Coldwell Banker Realty
(203) 314-7776
26 Total Sales
Buyer's Agent in 2016
Robert Denault
William Raveis Real Estate
(860) 558-6131
2 Total Sales
Source: SmartMLS
MLS Number: N10115669
APN: CLIN-000026-000040-000001-000002
Disclaimer: Certain information contained herein is derived from information provided by parties other than Homes.com. All information provided is deemed reliable, but is not guaranteed to be accurate and should be independently verified.
IDX information is provided exclusively for personal, non-commercial use, and may not be used for any purpose other than to identify prospective properties consumers may be interested in purchasing. Information is deemed reliable but not guaranteed.
Ask me questions while you tour the home.