
Amy Rubin
William Raveis Real Estate
(959) 500-6792
85 Total Sales
1 in Killingworth
$425,000 Price
Estimated Value: $1,412,176
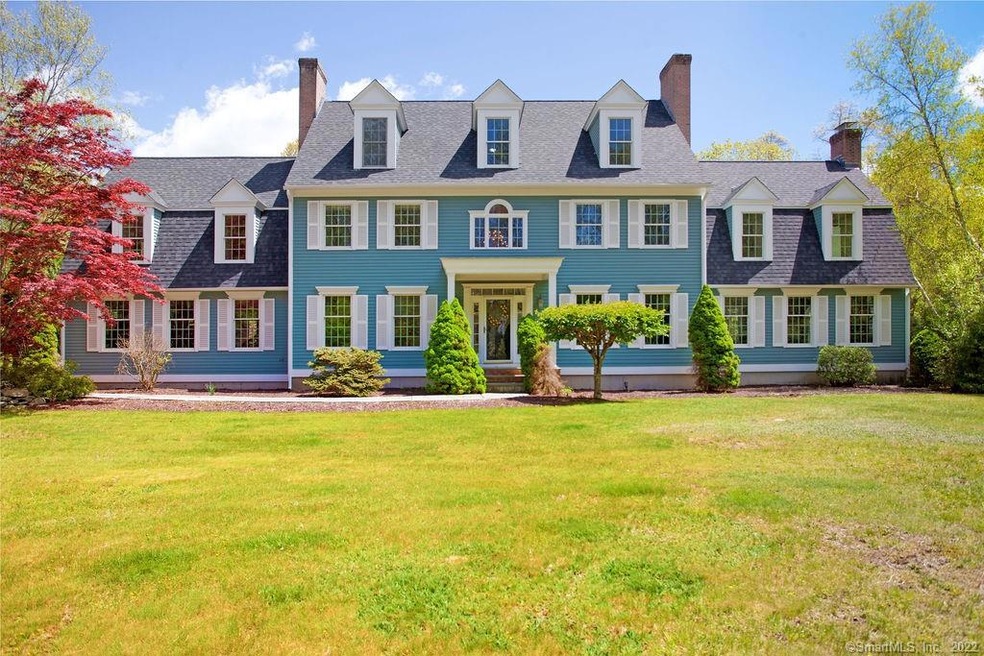
Enjoy living in this 10 acre estate while still being part of a charming neighborhood. This stately 5,600 square foot home is enhanced with a elegant office overlooking the backyard, a top of the line eat in kitchen that provides eating space for many, over five bedrooms, large gathering rooms and so much more. The grounds are level and lend themselves for many guests or soccer games. Come see this unique private home in the heart of a neighborhood.
Last Agent to Sell the Property
Coldwell Banker Realty License #RES.0765581 Listed on: 05/17/2021
We collect this data history from publicly available records. To have your information removed, we recommend requesting removal directly through your county’s website.
Amy Rubin
William Raveis Real Estate
(959) 500-6792
85 Total Sales
1 in Killingworth
$425,000 Price
Felix DuVerger
Berkshire Hathaway NE Prop.
(860) 566-9717
103 Total Sales
1 in Killingworth
$160,000 Price
Lisa Daniele
William Raveis Real Estate
(475) 267-0454
61 Total Sales
1 in Killingworth
$625,000 Price
John Hill
Seabury Hill REALTORS
(475) 267-2882
413 Total Sales
1 in Killingworth
$790,000 Price
Nick Prevost
William Raveis Real Estate
(959) 215-6228
45 Total Sales
1 in Killingworth
$232,450 Price
Joan Casey
RE/MAX Legends
(860) 451-5035
126 Total Sales
1 in Killingworth
$599,000 Price
We collect this data history from publicly available records. To have your information removed, we recommend requesting removal directly through your county’s website.
| Date | Buyer | Sale Price | Title Company |
|---|---|---|---|
| $985,000 | None Available | ||
| Bell Michael D | $765,000 | -- | |
| Caezza John O | $765,000 | -- | |
| Ford Paul C | $100,000 | -- | |
| Rsm General Contr | $100,000 | -- |
We collect this data history from publicly available records. To have your information removed, we recommend requesting removal directly through your county’s website.
| Date | Status | Borrower | Loan Amount |
|---|---|---|---|
| Open | $750,000 | ||
| Closed | Lee Alexa J | $750,000 | |
| Previous Owner | Bell Michael D | $250,000 | |
| Previous Owner | Bell Michael | $150,000 | |
| Previous Owner | Bell Michael D | $506,500 | |
| Previous Owner | Ford Paul C | $190,000 |
We collect this data history from publicly available records. To have your information removed, we recommend requesting removal directly through your county’s website.
| Date | Event | Price | List to Sale | Price per Sq Ft |
|---|---|---|---|---|
| 12/06/2021 12/06/21 | Sold | $985,000 | -6.2% | $175 / Sq Ft |
| 10/13/2021 10/13/21 | Pending | -- | -- | -- |
| 05/17/2021 05/17/21 | For Sale | $1,050,000 | -- | $187 / Sq Ft |
We collect this data history from publicly available records. To have your information removed, we recommend requesting removal directly through your county’s website.
| Year | Tax Paid | Tax Assessment Tax Assessment Total Assessment is a certain percentage of the fair market value that is determined by local assessors to be the total taxable value of land and additions on the property. | Land | Improvement |
|---|---|---|---|---|
| 2025 | $17,704 | $675,220 | $100,170 | $575,050 |
| 2024 | $16,354 | $675,220 | $100,170 | $575,050 |
| 2023 | $15,686 | $668,360 | $100,170 | $568,190 |
| 2022 | $15,519 | $668,360 | $100,170 | $568,190 |
| 2021 | $14,229 | $532,530 | $110,700 | $421,830 |
| 2020 | $13,491 | $504,910 | $110,700 | $394,210 |
| 2019 | $13,870 | $504,910 | $110,700 | $394,210 |
| 2018 | $13,870 | $504,910 | $110,700 | $394,210 |
| 2017 | $13,870 | $504,910 | $110,700 | $394,210 |
| 2016 | $13,156 | $508,150 | $169,710 | $338,440 |
| 2015 | $12,821 | $508,150 | $169,710 | $338,440 |
| 2014 | $12,465 | $508,150 | $169,710 | $338,440 |
Seller's Agent in 2021
Meig Walz Newcomb
Coldwell Banker Realty
(203) 996-7209
58 Total Sales
KL
Buyer's Agent in 2021
Karen Lee
Coldwell Banker Realty
(860) 575-6574
12 Total Sales
Source: SmartMLS
MLS Number: 170400585
APN: KILL-000041-000000-000014H
Disclaimer: Certain information contained herein is derived from information provided by parties other than Homes.com. All information provided is deemed reliable, but is not guaranteed to be accurate and should be independently verified.
IDX information is provided exclusively for personal, non-commercial use, and may not be used for any purpose other than to identify prospective properties consumers may be interested in purchasing. Information is deemed reliable but not guaranteed.
Ask me questions while you tour the home.