
Diane Cadogan Hughes
Barrett Sotheby's International Realty
(781) 776-5452
73 Total Sales
1 in Reading
$719,000 Price
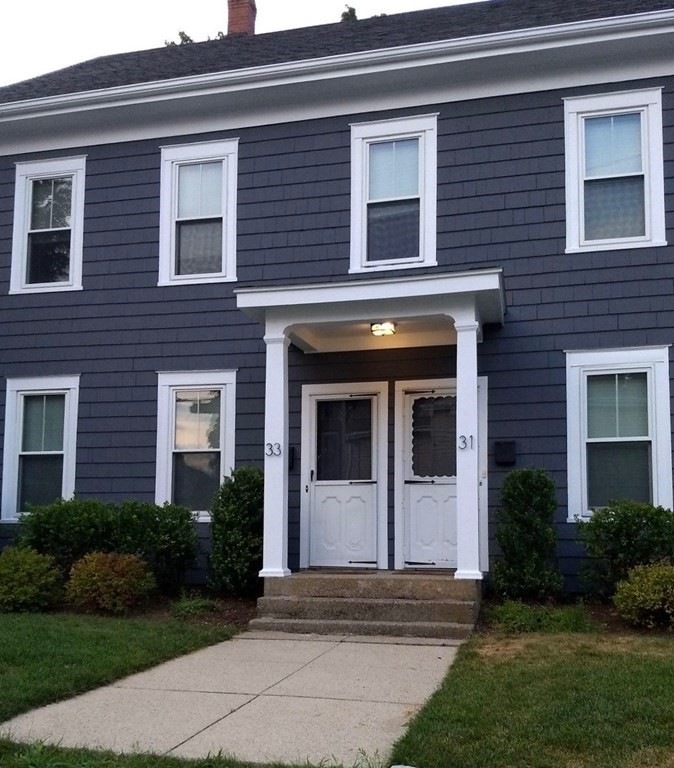
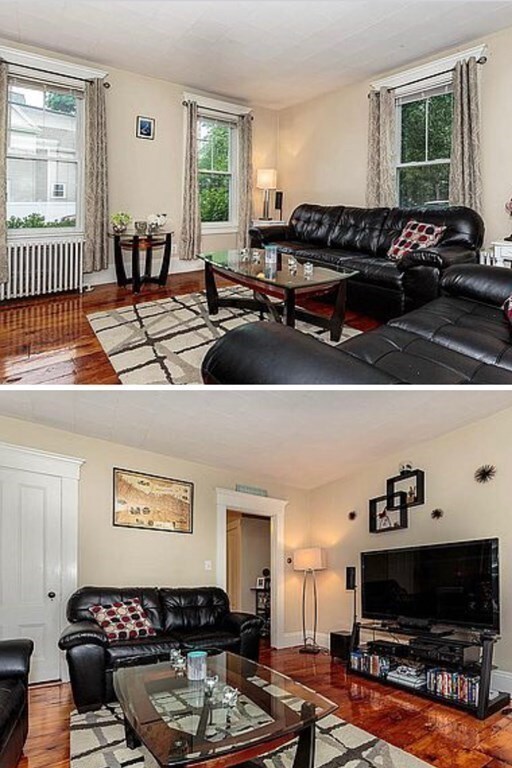
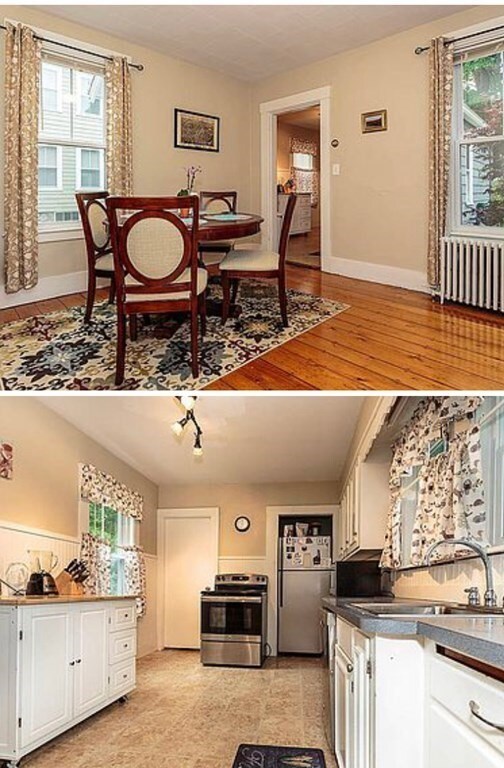
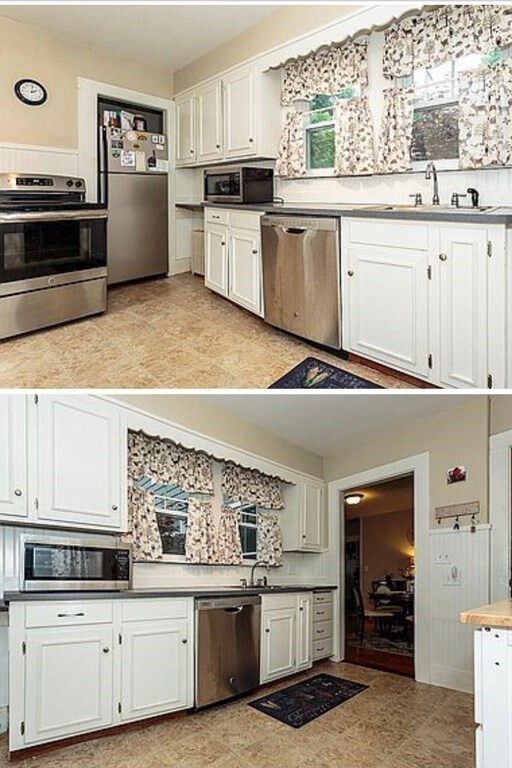
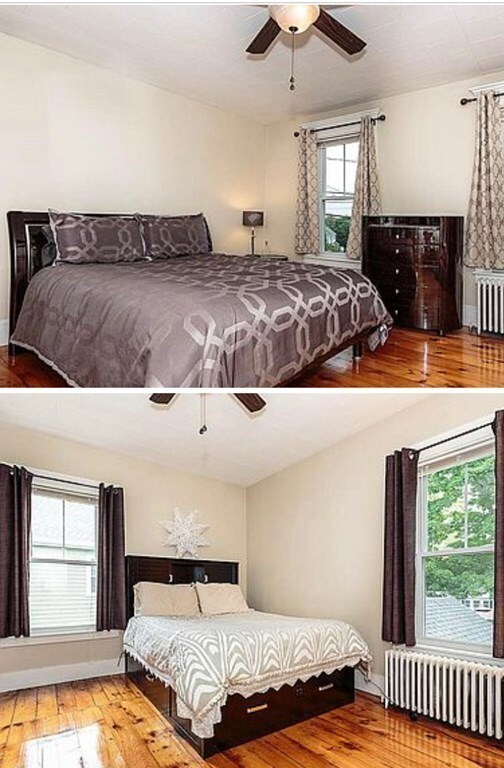
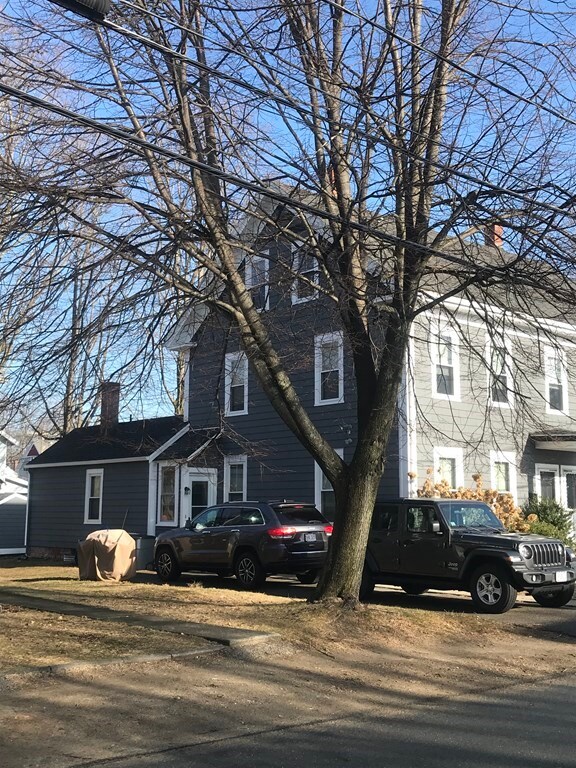
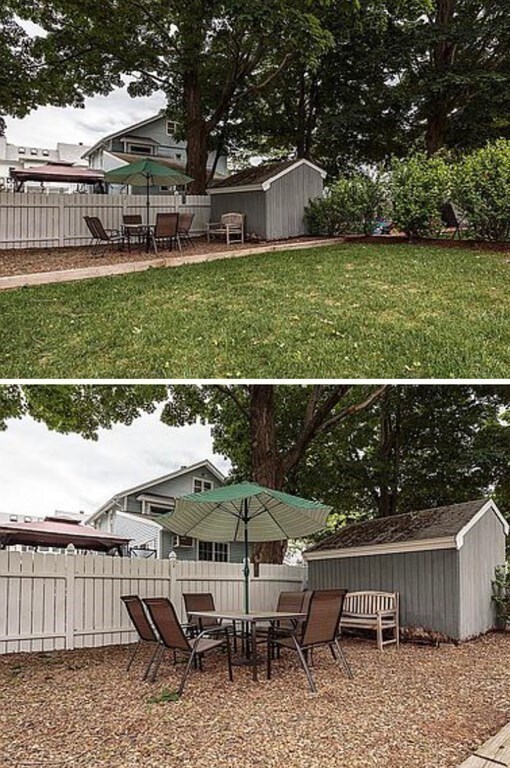
Bright & Beautiful 2 bedroom, 1 bath townhouse. Victorian-style home situated on a large corner lot with modern updates. Beautiful front entrance and separate side entrance with private driveway. Side by side living ensures no overhead noise! Prime location. Less than 5 minute walk to commuter rail & bus-route and Reading's pleasant downtown restaurants and shops. Minutes to Rtes 95 & 93. Enjoy this charming townhouse boasting lots of natural sunlight. Tall windows, gleaming hardwood floors, fresh paint, spacious bedrooms with plenty of closet space make this a convenient and fantastic rental gem. Nice, private grass area for outdoor gatherings. Laundry located in first-floor bathroom for convenience. Washer and dryer will be gifted to tenants! Off Street parking for 2 cars. No Pets. No Smoking. Small basement storage area available. Available March 1st - Don't miss out!!
Diane Cadogan Hughes
Barrett Sotheby's International Realty
(781) 776-5452
73 Total Sales
1 in Reading
$719,000 Price
Selina Yin MacDonald
Keller Williams Boston MetroWest
(857) 971-4296
64 Total Sales
1 in Reading
$880,000 Price
Alina Wang
Coldwell Banker Realty - Lexington
(774) 458-7979
255 Total Sales
2 in Reading
$650K - $990K Price Range
Robyne Harrison
Legacy Properties Sotheby's Int'l Realty
(351) 888-1914
66 Total Sales
1 in Reading
$889,900 Price
Debi Hauer
EXP REALTY, LLC
(339) 209-0761
83 Total Sales
1 in Reading
$640,000 Price
Bobbie Botticelli
Colonial Manor Realty
(781) 512-7856
71 Total Sales
42 in Reading
$315K - $1.5M Price Range
We collect this data history from publicly available records. To have your information removed, we recommend requesting removal directly through your county’s website.
| Date | Event | Price | List to Sale | Price per Sq Ft |
|---|---|---|---|---|
| 05/31/2021 05/31/21 | Rented | $2,300 | 0.0% | -- |
| 04/12/2021 04/12/21 | Under Contract | -- | -- | -- |
| 02/24/2021 02/24/21 | Price Changed | $2,300 | -4.2% | $2 / Sq Ft |
| 01/16/2021 01/16/21 | For Rent | $2,400 | -- | -- |
PV
Landlord's Agent in 2021
Paul Vittozzi
True North Realty
(617) 592-4002
4 Total Sales
Source: MLS Property Information Network (MLS PIN)
MLS Number: 72775619
Disclaimer: Certain information contained herein is derived from information provided by parties other than Homes.com. All information provided is deemed reliable, but is not guaranteed to be accurate and should be independently verified.
The property listing data and information, or the Images, set forth herein were provided to MLS Property Information Network, Inc. from third party sources, including sellers, lessors and public records, and were compiled by MLS Property Information Network, Inc. The property listing data and information, and the Images, are for the personal, non-commercial use of consumers having a good faith interest in purchasing or leasing listed properties of the type displayed to them and may not be used for any purpose other than to identify prospective properties which such consumers may have a good faith interest in purchasing or leasing. MLS Property Information Network, Inc. and its subscribers disclaim any and all representations and warranties as to the accuracy of the property listing data and information, or as to the accuracy of any of the Images, set forth herein.
Ask me questions while you tour the home.