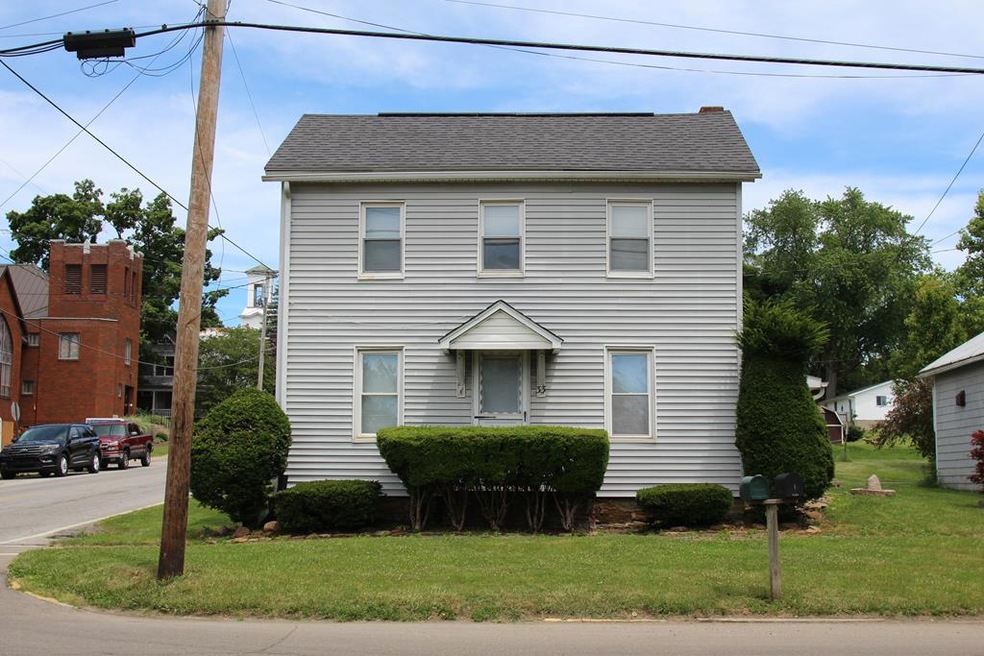
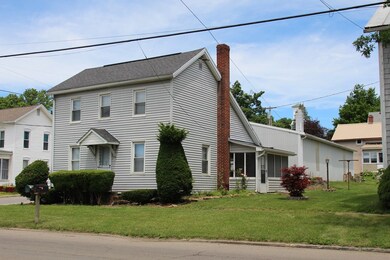
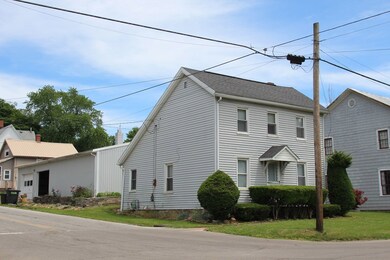
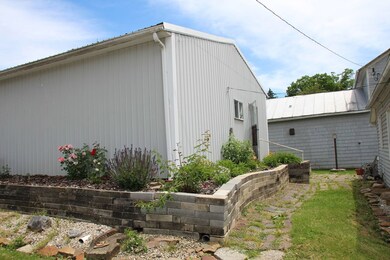
NOT LISTED FOR SALE

33 N High St Jeromesville, OH 44840

Estimated Value: $104,918 - $141,000

2 Beds
1 Bath
984 Sq Ft
$127/Sq Ft Est. Value

Sale Details

Date Sold: August 9, 2021

Last sale price $70,000 $71 Per Sq Ft

Est. 83% increase in value since last sale

Current estimated payment $776 / mo

24 Days on Market

Highlights

  • Corner Lot
  • Forced Air Heating System
  • Carpet
  • 2 Car Detached Garage
  • Heated Garage

About This Home

As of August 2021

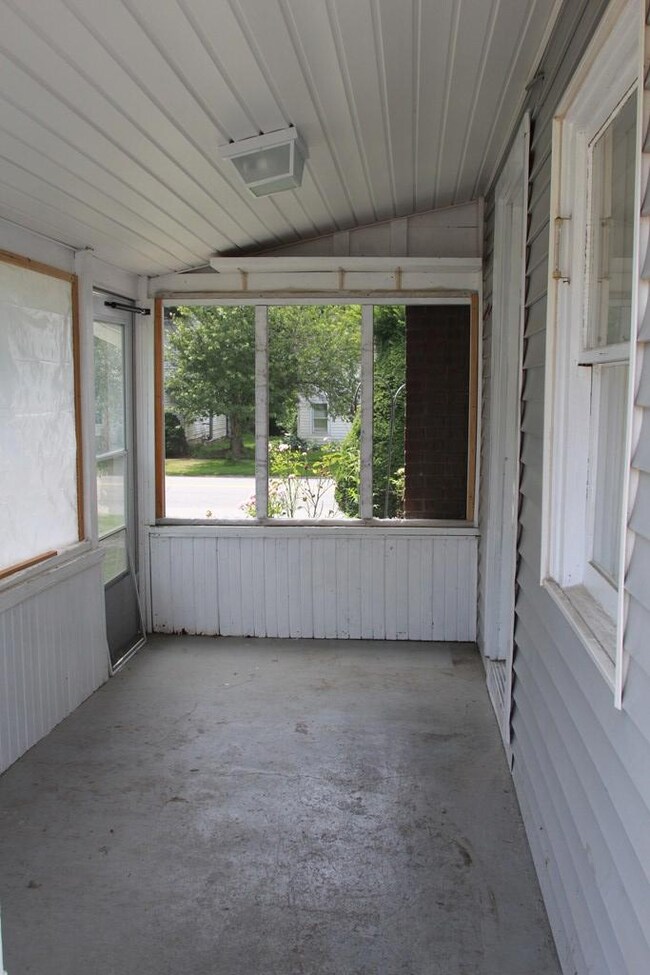
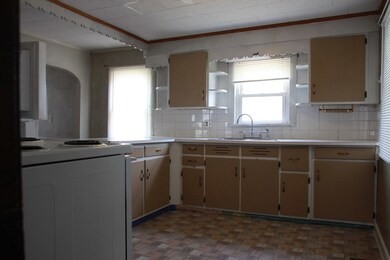
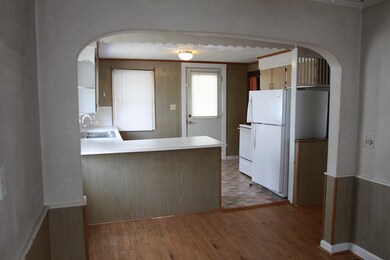
2-3 bedroom charmer in Jeromesville. Updated hot water heater & furnace. Electric updated approximately 5 years ago & 30 year roof approximately 10 years old. Large garage with large workshop space that included wood burner & water ran. Ready for your personal touches!

Last Agent to Sell the Property

Kristin Horst

RE/MAX Showcase Ashland Brokerage Phone: 3302642644 Listed on: 06/16/2021

Last Buyer's Agent

Lauren Mingay

RE/MAX Showcase License #SAL.2006002318

RE/MAX Showcase

Home Details

Home Type

  • Single Family

Est. Annual Taxes

  • $931

Year Built

  • Built in 1901

Lot Details

  • 4,792 Sq Ft Lot
  • Lot Dimensions are 50 x 100
  • Corner Lot

Parking

  • 2 Car Detached Garage
  • Heated Garage
  • Garage Door Opener
  • Open Parking

Home Design

  • Shingle Roof
  • Asphalt Roof
  • Vinyl Siding
  • Lead Paint Disclosure

Interior Spaces

  • 984 Sq Ft Home
  • 1.5-Story Property
  • Carpet
  • Laundry on lower level

Kitchen

  • Oven
  • Range

Bedrooms and Bathrooms

  • 2 Bedrooms
  • Primary bedroom located on second floor
  • 1 Full Bathroom
  • Separate Shower

Basement

  • Partial Basement
  • Sump Pump

Utilities

  • Forced Air Heating System
  • Heating System Uses Natural Gas
  • Gas Water Heater

Listing and Financial Details

  • Tax Lot 61
  • Assessor Parcel Number H240160008300
  • $6 per year additional tax assessments

Home Details

Home Type

Single Family

Est. Annual Taxes

$931

Year Built

Built in 1901

Lot Details

4,792 Sq Ft Lot

Parking

2

Listing Details

  • Property Sub Type: Single Family Residence
  • Prop. Type: Residential
  • Lot Size Acres: 0.11
  • Lot Size: 50 x 100
  • Road Surface Type: Paved
  • Directions: St Rt 89 to Jeromesville. House on the southeast corner of North St & High St.
  • Carport Y N: No
  • Garage Yn: Yes
  • Unit Levels: One and One Half
  • Structure Type: On Site Built
  • Year Built: 1901
  • Kitchen Level: First
  • Attribution Contact: 3302642644
  • Special Features: None

Interior Features

  • Appliances: Range, Refrigerator, Oven, Gas Water Heater
  • Has Basement: Partial
  • Full Bathrooms: 1
  • Total Bedrooms: 2
  • Fireplace Features: None
  • Fireplace: No
  • Flooring: Carpet
  • Interior Amenities: Shower Stall, Sump Pump
  • Living Area: 984
  • Bathroom 1 Area: 40
  • Living Room Living Room Level: First
  • Room Bedroom3 Area: 112
  • Master Bedroom Master Bedroom Level: Second
  • Room Bedroom2 Area: 112
  • Room Bedroom3 Level: Second
  • Master Bedroom Master Bedroom Width: 13
  • RoomLivingRoomDescription: Carpet
  • Room Bedroom2 Level: First
  • Bathroom 1 Level: Second
  • Room Living Room Area: 196
  • Room Kitchen Area: 99
  • Dining Room Dining Room Level: First
  • Room Master Bedroom Area: 182
  • Room Dining Room Area: 126

Exterior Features

  • Lot Features: Corner Lot
  • Disclosures: Property Disclosure, Lead Based Paint Disclosure
  • Home Warranty: No
  • Construction Type: Vinyl Siding
  • Exterior Features: None
  • Other Structures: None
  • Roof: Asphalt, Shingle

Garage/Parking

  • Attached Garage: No
  • Covered Parking Spaces: 2
  • Garage Spaces: 2
  • Open Parking: Yes
  • Parking Features: Heated Garage, Garage Door Opener, 2 Car, Detached, Water, Other
  • Total Parking Spaces: 2

Utilities

  • Laundry Features: Lower Level
  • Heating: Forced Air, Natural Gas
  • Heating Yn: Yes
  • Electric: Ohio Edison/First Energy
  • Sewer: Public Sewer
  • Water Source: Public

Condo/Co-op/Association

  • Senior Community: No
  • Pets Allowed: No

Schools

  • Junior High Dist: Hillsdale

Lot Info

  • Land Lease: No
  • Lot Size Sq Ft: 4791.6
  • Farm Land Area Units: Square Feet
  • Parcel #: H240160008300
  • Zoning Description: City/Village
  • ResoLotSizeUnits: SquareFeet

Green Features

Multi Family

Tax Info

  • Tax Annual Amount: 931.14
  • Tax Lot: 61
  • Tax Other Annual Assessment Amount: 6

Ownership History

We collect this data history from publicly available records. To have your information removed, we recommend requesting removal directly through your county’s website.

Date Name Owned For Owner Type

Purchase Details

Closed on
Dec 4, 1987
Bought by
Current Estimated Value
$127,955
Source: Public Records
Create a Home Valuation Report for This Property
The Home Valuation Report is an in-depth analysis detailing your home's value as well as a comparison with similar homes in the area

Purchase History

We collect this data history from publicly available records. To have your information removed, we recommend requesting removal directly through your county’s website.

Date Buyer Sale Price Title Company
$25,000 --
Source: Public Records

Property History

We collect this data history from publicly available records. To have your information removed, we recommend requesting removal directly through your county’s website.

Date Event Price List to Sale Price per Sq Ft
08/09/2021 08/09/21 Sold $70,000 -7.8% $71 / Sq Ft
07/12/2021 07/12/21 Pending -- -- --
06/17/2021 06/17/21 For Sale $75,900 -- $77 / Sq Ft
Source: Ashland Board of REALTORS®

Tax History

We collect this data history from publicly available records. To have your information removed, we recommend requesting removal directly through your county’s website.

Year Tax Paid Tax Assessment Tax Assessment Total Assessment is a certain percentage of the fair market value that is determined by local assessors to be the total taxable value of land and additions on the property. Land Improvement
2025 $1,024 $28,970 $4,760 $24,210
2024 $536 $28,970 $4,760 $24,210
2023 $975 $28,970 $4,760 $24,210
2022 $962 $21,300 $3,500 $17,800
2021 $987 $21,300 $3,500 $17,800
2020 $931 $21,300 $3,500 $17,800
2019 $883 $19,510 $3,010 $16,500
2018 $859 $19,510 $3,010 $16,500
2017 $821 $19,510 $3,010 $16,500
2016 $821 $18,580 $2,870 $15,710
2015 $812 $18,580 $2,870 $15,710
2013 $870 $19,160 $2,870 $16,290
Source: Public Records

Agents Affiliated with this Home

  • Section Image
See All Agents

Map

Source: Ashland Board of REALTORS®

MLS Number: 223295

APN: H24-016-0-0083-00

Your Personal Tour Guide

Ask me questions while you tour the home.