
Melissa Perrault
Keller Williams Realty Metro-Concord
(603) 420-2039
81 Total Sales
2 in Barnstead
$280K - $330K Price Range
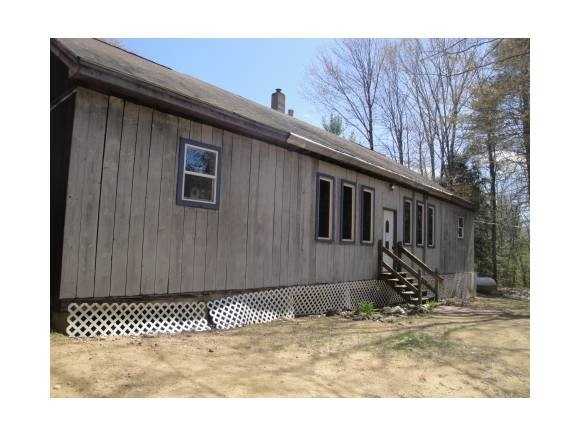

Are you cramped in your current location? Need room? Have an extended family? Then this 2 family homepath renovation approved property might fit the bill. Speaking of bills, you need a few green-backs to fix the place or save a few bills with extra income from the second unit. Need imagination and tools, if you have these traits, then this is worth a look!!This is an auction property
Last Agent to Sell the Property
RE/MAX Shoreline License #055447 Listed on: 03/09/2012
We collect this data history from publicly available records. To have your information removed, we recommend requesting removal directly through your county’s website.
Melissa Perrault
Keller Williams Realty Metro-Concord
(603) 420-2039
81 Total Sales
2 in Barnstead
$280K - $330K Price Range
Crystal Harrison
KW Coastal and Lakes & Mountains Realty/Meredith
(401) 340-2351
55 Total Sales
1 in Barnstead
$380,000 Price
Krista Lombardi
New Space Real Estate, LLC
(207) 715-3846
220 Total Sales
1 in Barnstead
$321,300 Price
Angela Smith
Lakefront Living Realty - The Smith Group
(774) 307-7141
45 Total Sales
1 in Barnstead
$476,000 Price
Jonathan Farwell
Keller Williams Realty-Metropolitan
(207) 690-5247
59 Total Sales
1 in Barnstead
$434,900 Price
Bradley Roberts
REAL Broker NH, LLC
(877) 591-7046
108 Total Sales
7 in Barnstead
$140K - $435K Price Range
We collect this data history from publicly available records. To have your information removed, we recommend requesting removal directly through your county’s website.
| Date | Buyer | Sale Price | Title Company |
|---|---|---|---|
| $223,500 | -- | ||
| Mcclaskie Thomas E | $669,500 | -- |
We collect this data history from publicly available records. To have your information removed, we recommend requesting removal directly through your county’s website.
| Date | Status | Borrower | Loan Amount |
|---|---|---|---|
| Previous Owner | $210,000 | ||
| Previous Owner | Cove Michael | $29,912 |
We collect this data history from publicly available records. To have your information removed, we recommend requesting removal directly through your county’s website.
| Date | Event | Price | List to Sale | Price per Sq Ft |
|---|---|---|---|---|
| 11/14/2012 11/14/12 | Sold | $30,500 | -64.1% | $11 / Sq Ft |
| 10/30/2012 10/30/12 | Pending | -- | -- | -- |
| 03/09/2012 03/09/12 | For Sale | $84,900 | -- | $29 / Sq Ft |
We collect this data history from publicly available records. To have your information removed, we recommend requesting removal directly through your county’s website.
| Year | Tax Paid | Tax Assessment Tax Assessment Total Assessment is a certain percentage of the fair market value that is determined by local assessors to be the total taxable value of land and additions on the property. | Land | Improvement |
|---|---|---|---|---|
| 2025 | $5,635 | $328,600 | $111,000 | $217,600 |
| 2024 | $5,359 | $328,600 | $111,000 | $217,600 |
| 2023 | $4,715 | $328,600 | $111,000 | $217,600 |
| 2022 | $4,575 | $211,800 | $51,700 | $160,100 |
| 2021 | $4,651 | $211,800 | $51,700 | $160,100 |
| 2020 | $4,179 | $180,900 | $51,700 | $129,200 |
| 2019 | $4,130 | $180,900 | $51,700 | $129,200 |
| 2018 | $4,025 | $180,900 | $51,700 | $129,200 |
| 2017 | $4,208 | $145,600 | $40,500 | $105,100 |
| 2016 | $1,572 | $57,700 | $40,500 | $17,200 |
| 2015 | $1,567 | $57,700 | $40,500 | $17,200 |
| 2014 | $2,113 | $88,200 | $40,500 | $47,700 |
| 2013 | $2,073 | $88,200 | $40,500 | $47,700 |
Seller's Agent in 2012
Paul Mausteller
RE/MAX
(603) 608-8097
23 Total Sales
Source: PrimeMLS
MLS Number: 4139654
Disclaimer: Certain information contained herein is derived from information provided by parties other than Homes.com. All information provided is deemed reliable, but is not guaranteed to be accurate and should be independently verified.
Copyright 2026 PrimeMLS, Inc. All rights reserved. This information is deemed reliable, but not guaranteed. The data relating to real estate displayed on this display comes in part from the IDX Program of PrimeMLS. The information being provided is for consumers’ personal, non-commercial use and may not be used for any purpose other than to identify prospective properties consumers may be interested in purchasing.
Ask me questions while you tour the home.