
Thomas Gadbois
F.O. Bailey Real Estate
(207) 560-4919
139 Total Sales
2 in Windham
$340K - $1.1M Price Range

Estimated Value: $454,000 - $505,000
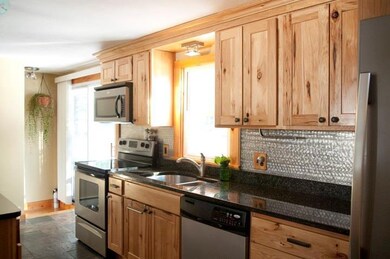
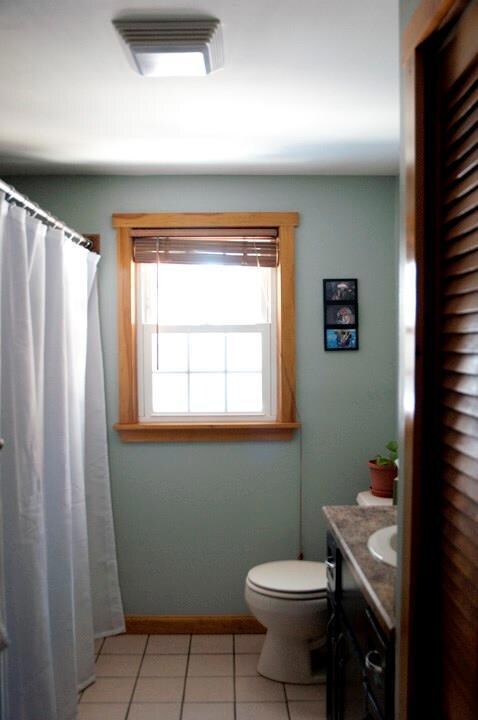
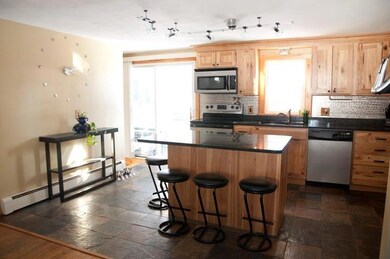
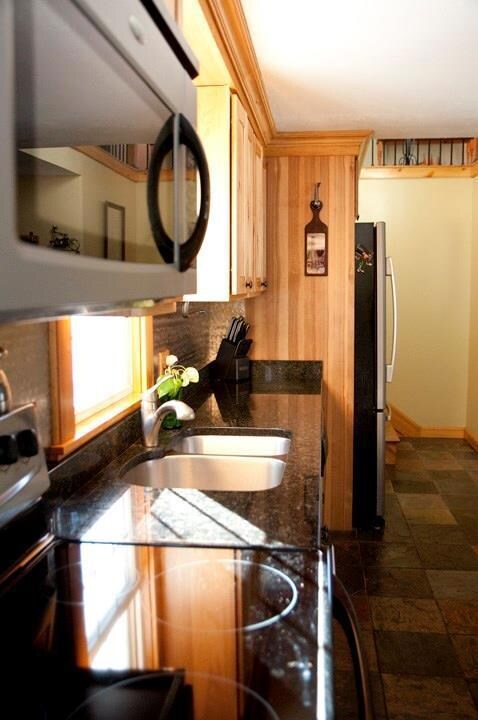
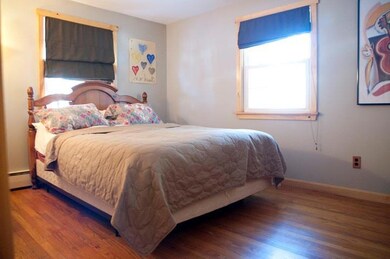
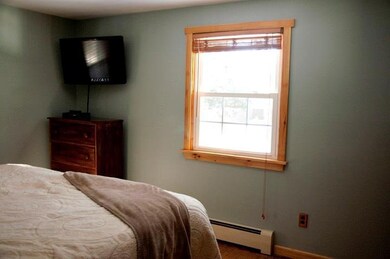
Cozy, nicely done home in Windham with upgraded open kitchen and connected family room above garage. Move right in, no work needed. Priced to sell. Newer roof, kitchen cabinets, granite countertops and appliances (Fridge, Stove, Microwave and Dishwasher Included) and electric hot water heater. Hardwood floors throughout. Great yard with deck.
Last Agent to Sell the Property
Christopher St. Pierre
Keller Williams Realty Listed on: 07/27/2015
Co-Listed By
Cheri Bonawitz
Keller Williams Realty
Last Buyer's Agent
Heather Thauer
Keller Williams Realty
We collect this data history from publicly available records. To have your information removed, we recommend requesting removal directly through your county’s website.
Thomas Gadbois
F.O. Bailey Real Estate
(207) 560-4919
139 Total Sales
2 in Windham
$340K - $1.1M Price Range
Katherine Scamman
EXP Realty
(207) 610-6829
78 Total Sales
2 in Windham
$472K - $680K Price Range
Michael Jacobson
Kre Brokerage Group
(207) 819-8716
46 Total Sales
5 in Windham
$260K - $420K Price Range
Jennifer Foss
Maine Real Estate Choice
(207) 393-2089
24 Total Sales
1 in Windham
$175,000 Price
Sam Prindle
Tim Dunham Realty
(833) 366-7860
116 Total Sales
1 in Windham
$550,000 Price
Roslind Anton
EXP Realty
(207) 503-3755
168 Total Sales
1 in Windham
$1,200,000 Price
We collect this data history from publicly available records. To have your information removed, we recommend requesting removal directly through your county’s website.
| Date | Buyer | Sale Price | Title Company |
|---|---|---|---|
| -- | -- |
We collect this data history from publicly available records. To have your information removed, we recommend requesting removal directly through your county’s website.
| Date | Status | Borrower | Loan Amount |
|---|---|---|---|
| Open | $190,000 | ||
| Closed | Denslow Kathleen | $196,377 | |
| Previous Owner | Norden Arlene F | $152,293 | |
| Previous Owner | Norden Peter A | $161,600 | |
| Closed | Norden Peter A | $20,000 |
We collect this data history from publicly available records. To have your information removed, we recommend requesting removal directly through your county’s website.
| Date | Event | Price | List to Sale | Price per Sq Ft |
|---|---|---|---|---|
| 03/11/2015 03/11/15 | Sold | $200,000 | -2.4% | $143 / Sq Ft |
| 02/11/2015 02/11/15 | Pending | -- | -- | -- |
| 01/29/2015 01/29/15 | For Sale | $205,000 | -- | $146 / Sq Ft |
We collect this data history from publicly available records. To have your information removed, we recommend requesting removal directly through your county’s website.
| Year | Tax Paid | Tax Assessment Tax Assessment Total Assessment is a certain percentage of the fair market value that is determined by local assessors to be the total taxable value of land and additions on the property. | Land | Improvement |
|---|---|---|---|---|
| 2025 | $4,614 | $382,600 | $134,800 | $247,800 |
| 2024 | $4,195 | $365,700 | $117,900 | $247,800 |
| 2023 | $3,865 | $345,100 | $109,600 | $235,500 |
| 2022 | $3,577 | $308,100 | $99,000 | $209,100 |
| 2021 | $3,588 | $284,800 | $102,200 | $182,600 |
| 2020 | $3,131 | $233,700 | $80,600 | $153,100 |
| 2019 | $3,421 | $233,700 | $80,600 | $153,100 |
| 2018 | $3,041 | $200,300 | $63,400 | $136,900 |
| 2017 | $2,911 | $177,200 | $56,800 | $120,400 |
| 2016 | $2,711 | $172,700 | $56,800 | $115,900 |
| 2015 | $2,616 | $172,700 | $56,800 | $115,900 |
| 2014 | $2,387 | $172,700 | $56,800 | $115,900 |
| 2013 | -- | $172,700 | $56,800 | $115,900 |
CS
Seller's Agent in 2015
Christopher St. Pierre
Keller Williams Realty
CB
Seller Co-Listing Agent in 2015
Cheri Bonawitz
Keller Williams Realty
HT
Buyer's Agent in 2015
Heather Thauer
Keller Williams Realty
Source: Maine Listings
MLS Number: 1203046
APN: WINM-000051-000000-000095
Disclaimer: Certain information contained herein is derived from information provided by parties other than Homes.com. All information provided is deemed reliable, but is not guaranteed to be accurate and should be independently verified.
Listing data is derived in whole or in part from Maine Real Estate Information System, Inc. (d/b/a Maine Listings) and is for consumers' personal, noncommercial use only. Dimensions are approximate and not guaranteed. All data should be independently verified.
© 2026 Maine Real Estate Information System, Inc. All Rights Reserved. Equal Housing Opportunity.
Homes.com, LLC, 17600 Laguna Canyon Rd Irvine, CA 92618 (888)-952-6393

Ask me questions while you tour the home.