
Seller's Agent in 2021
Carol Latti
BHHS Fox & Roach
(609) 410-4200
136 Total Sales

Estimated Value: $602,000 - $670,000
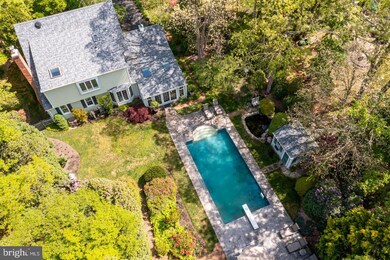
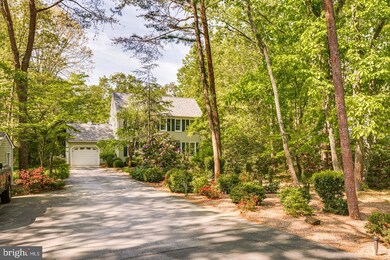
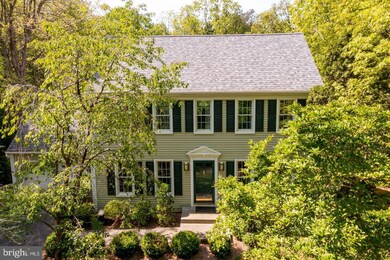
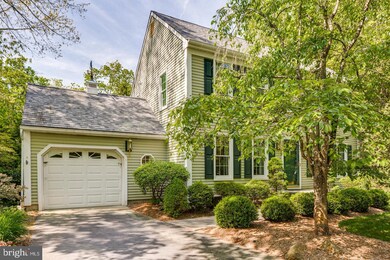
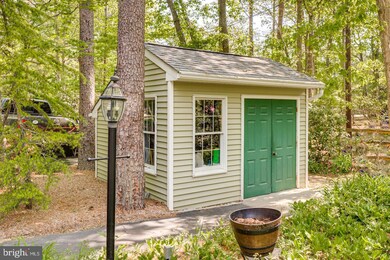
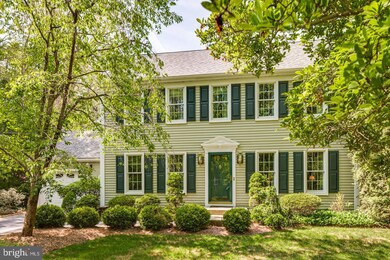
Summertime, when the living is Easy and it sure will be in this lush back yard with inground saltwater pool! This outstanding 4 Bedroom, 2.5 Bath has been beautifully updated t/o and oozes with quality. As you approach, take note of the long driveway for 6-8 cars in addition to the garage. To the left of the drive is a large shed (matching the home's exterior), the newer Clopay overhead garage door and the concrete walkway to the front door. Inside, there are gleaming hardwood floors throughout the first floor level, the windows have been replaced with Andersen Renewal, most walls have been freshly painted in neutral tones, the doors are all 6 panel solid wood and there is extensive crown molding. The floorplan is traditional with the living room to the right and the dining room to the left of the foyer. French doors lead to the family room which is open to the kitchen features a beamed ceiling and boasts a full wall "German Schmear fireplace" - recently converted to gas. Conveniently located off of the family room is a renovated powder room with an attractive vanity with granite top and new flooring. The kitchen features a breakfast room overlooking the lush rear grounds and has been updated with abundant cherry cabinets, top of the line stainless appliances including Bosch convection oven, microwave, gas 4 burner cooktop, Corian countertops and under counter lighting. Step down from the kitchen into a gorgeous sunroom with walls of windows with circle tops and ceiling fan. The laundry is on the first floor and there is even a laundry chute from the master! A passage door leads to the one car attached garage. The overhead door is newer and features a remote opener. Meander out to the rear grounds to the inground 32 x 16 saltwater pool (vinyl liner has just been replaced), there is a patterned concrete apron around the pool - Just imagine the enjoyment this provides right in your own back yard! There is a shed here for storage of pool supplies and a lovely goldfish pond. Be sure to walk to the rear of the lot where there is a wonderful green house complete with electric and water. Stop to soak in the beauty and serenity of this location and the gorgeous specimen plantings of Japanese Maple, Rhododendren, Azalea and the list goes on! Back inside, ascend to the 2nd floor level where there are 4 bedrooms and 2 full baths. Bedroom 1 features new floor, recessed lighting and a skylight. There is a full bath in the hallway fully refreshed with new vanity, tile flooring, tub with surround and skylight. Bedroom 2 features wood flooring and two windows. The master bedroom boasts wood flooring, 3 windows, walk-in closet and even a laundry chute - how convenient is this! The master bath was also refreshed and features a whirlpool tub! Bedroom 4 boasts wood floors and 2 windows. All bedrooms have ceiling fans and blinds on all of the Andersen Renewal windows. There are pulldown (metal stairs) to the attic which provides terrific storage space. Approx 2 years ago when natural gas became available, the owners converted from oil heat to natural gas and the HVAC were replaced by Competitive out of Lumberton. A gas connection was installed in the laundry area so a new owner has the choice of installing a gas or electric dryer. A separate line was also run if a new owner wishes to install a tankless water heater. There are so many great features in this home: Roof 5 years new (was a complete tear off), ceiling fans in all bedroom, solid wood doors throughout, Renovated baths, Updated gourmet kitchen, Hardwood floors, Salt water pool (heated), Greenhouse with water and electric, 3 sheds, Gutter Guards, inground irrigation system, extensive landscaping, Gas Heat and Central Air - replaced approx. 2 years ago and the list goes on. This home is impeccable, it has been beautifully updated and this back yard oasis is INCREDIBLE! This pool promises hours of relaxation and fun right in your own back yard. Don't Miss It!
Last Agent to Sell the Property
(609) 654-1888 richard.huder@foxroach.com BHHS Fox & Roach-Medford License #9697663 Listed on: 05/19/2021
Last Buyer's Agent
(844) 552-7444 datacorrect@brightmls.com Non Subscribing Office License #0225194075
We collect this data history from publicly available records. To have your information removed, we recommend requesting removal directly through your county’s website.
We collect this data history from publicly available records. To have your information removed, we recommend requesting removal directly through your county’s website.
| Date | Buyer | Sale Price | Title Company |
|---|---|---|---|
| $450,000 | Core Title |
We collect this data history from publicly available records. To have your information removed, we recommend requesting removal directly through your county’s website.
| Date | Status | Borrower | Loan Amount |
|---|---|---|---|
| Previous Owner | $460,350 |
We collect this data history from publicly available records. To have your information removed, we recommend requesting removal directly through your county’s website.
| Date | Event | Price | List to Sale | Price per Sq Ft |
|---|---|---|---|---|
| 07/01/2021 07/01/21 | Sold | $450,000 | +5.9% | $174 / Sq Ft |
| 05/26/2021 05/26/21 | Pending | -- | -- | -- |
| 05/19/2021 05/19/21 | For Sale | $425,000 | -- | $165 / Sq Ft |
We collect this data history from publicly available records. To have your information removed, we recommend requesting removal directly through your county’s website.
| Year | Tax Paid | Tax Assessment Tax Assessment Total Assessment is a certain percentage of the fair market value that is determined by local assessors to be the total taxable value of land and additions on the property. | Land | Improvement |
|---|---|---|---|---|
| 2026 | $9,845 | $291,100 | $82,500 | $208,600 |
| 2025 | $9,845 | $291,100 | $82,500 | $208,600 |
| 2024 | $8,832 | $291,100 | $82,500 | $208,600 |
| 2023 | $8,832 | $291,100 | $82,500 | $208,600 |
| 2022 | $8,564 | $291,100 | $82,500 | $208,600 |
| 2021 | $8,466 | $291,100 | $82,500 | $208,600 |
| 2020 | $8,829 | $291,100 | $82,500 | $208,600 |
| 2019 | $8,564 | $291,100 | $82,500 | $208,600 |
| 2018 | $8,407 | $291,100 | $82,500 | $208,600 |
| 2017 | $8,105 | $291,100 | $82,500 | $208,600 |
| 2016 | $7,845 | $291,100 | $82,500 | $208,600 |
| 2015 | $7,776 | $291,100 | $82,500 | $208,600 |
| 2014 | $7,458 | $291,100 | $82,500 | $208,600 |
Seller's Agent in 2021
Carol Latti
BHHS Fox & Roach
(609) 410-4200
136 Total Sales
d
Buyer's Agent in 2021
datacorrect BrightMLS
Non Subscribing Office
Source: Bright MLS
MLS Number: NJBL397688
APN: 35-00502-01-00079
Disclaimer: Certain information contained herein is derived from information provided by parties other than Homes.com. All information provided is deemed reliable, but is not guaranteed to be accurate and should be independently verified.
The data relating to real estate for sale on this website appears in part through the BRIGHT Internet Data Exchange program, a voluntary cooperative exchange of property listing data between licensed real estate brokerage firms, and is provided by BRIGHT through a licensing agreement.
Listing information is from various brokers who participate in the Bright MLS IDX program and not all listings may be visible on the site.
The property information being provided on or through the website is for the personal, non-commercial use of consumers and such information may not be used for any purpose other than to identify prospective properties consumers may be interested in purchasing.
Some properties which appear for sale on the website may no longer be available because they are for instance, under contract, sold or are no longer being offered for sale.
Property information displayed is deemed reliable but is not guaranteed.
Copyright 2026 Bright MLS, Inc.
Ask me questions while you tour the home.