
Virginia Todd
Leading Edge Real Estate
(857) 323-6892
47 Total Sales
1 in Central Gloucester
$406,000 Price

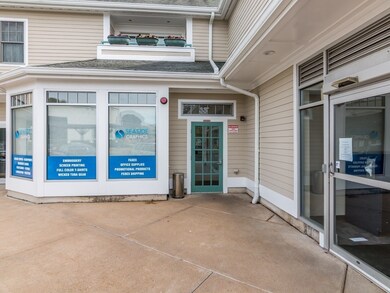
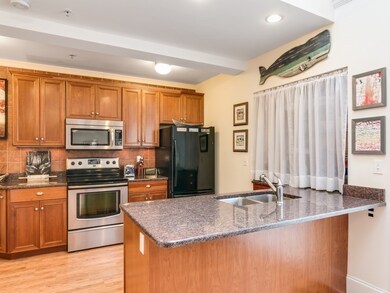
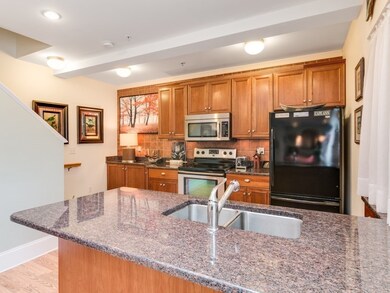
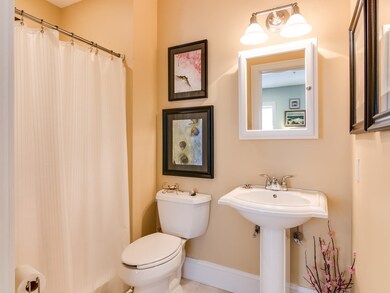
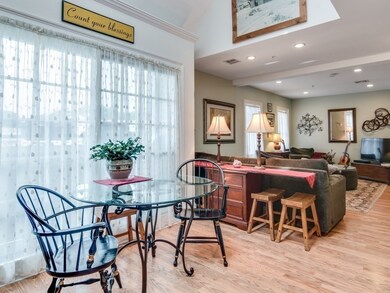
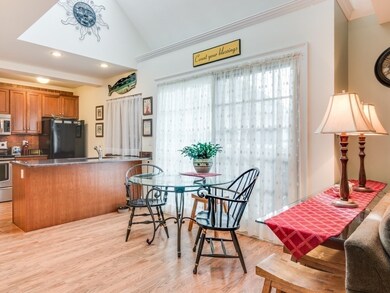
With the commuter rail station next door, this condo is a commuter's dream! Get on the train and you're in Boston in an hour, Salem in a 1/2 hour and scenic Rockport is just a stop away! This 2 bed, 2 bath unit is also ideal for anyone seeking a carefree, low maintenance lifestyle. Your fee covers all outdoor upkeep-snow removal, landscaping, trash removal & more. Groceries, the Post Office, Town Hall and Sawyer Free Library are all within a half mile of this fabulous unit. Features incl. open concept living, a balcony, granite counters, cherry cabinets, in-unit washer & dryer, a new (2020) energy efficient HVAC system & a private, secure, 100 sq. ft. storage room in the basement. Building has an elevator that accesses the basement and 1st and 2nd floors. Gloucester's many beautiful beaches including Good Harbor and Wingaersheek can be enjoyed all summer long w/a $20 residence sticker. Welcome home to Station Place!
Last Agent to Sell the Property
Coldwell Banker Realty - Manchester Listed on: 01/29/2021
Virginia Todd
Leading Edge Real Estate
(857) 323-6892
47 Total Sales
1 in Central Gloucester
$406,000 Price
Deborah Evans
J. Barrett & Company
(351) 215-0813
111 Total Sales
1 in Central Gloucester
$749,000 Price
Diane Cadogan Hughes
Barrett Sotheby's International Realty
(781) 776-5452
73 Total Sales
1 in Central Gloucester
$855,000 Price
Kelly Blagden
Churchill Properties
(351) 207-3384
16 Total Sales
1 in Central Gloucester
$658,900 Price
North Shore and More Team
eXp Realty LLC - Corporate Office
(339) 444-2882
36 Total Sales
1 in Central Gloucester
$807,000 Price
Shomari Lewis
Engel & Volkers Oceanside
(857) 971-7164
9 Total Sales
1 in Central Gloucester
$299,999 Price
We collect this data history from publicly available records. To have your information removed, we recommend requesting removal directly through your county’s website.
| Date | Event | Price | List to Sale | Price per Sq Ft | Prior Sale |
|---|---|---|---|---|---|
| 03/30/2021 03/30/21 | Sold | $315,000 | -1.3% | $286 / Sq Ft | |
| 02/03/2021 02/03/21 | Pending | -- | -- | -- | |
| 01/29/2021 01/29/21 | For Sale | $319,000 | +31.8% | $290 / Sq Ft | |
| 04/21/2016 04/21/16 | Sold | $242,000 | -3.1% | $220 / Sq Ft | View Prior Sale |
| 03/11/2016 03/11/16 | Pending | -- | -- | -- | |
| 02/05/2016 02/05/16 | For Sale | $249,800 | 0.0% | $227 / Sq Ft | |
| 11/19/2014 11/19/14 | Rented | $1,600 | 0.0% | -- | |
| 11/19/2014 11/19/14 | For Rent | $1,600 | -- | -- |
Seller's Agent in 2021
Paula Murphy
Coldwell Banker Realty - Manchester
(978) 559-1465
1 in this area
32 Total Sales
NG
Buyer's Agent in 2021
Nancy Goodick
Gibson Sotheby's International Realty
(978) 985-6080
3 in this area
20 Total Sales
Seller's Agent in 2016
Ruth Pino
RE/MAX
(978) 764-6710
31 in this area
112 Total Sales
Seller's Agent in 2013
Fintan Madden
RE/MAX
(508) 878-1659
8 in this area
49 Total Sales
Source: MLS Property Information Network (MLS PIN)
MLS Number: 72780238
Disclaimer: Certain information contained herein is derived from information provided by parties other than Homes.com. All information provided is deemed reliable, but is not guaranteed to be accurate and should be independently verified.
The property listing data and information, or the Images, set forth herein were provided to MLS Property Information Network, Inc. from third party sources, including sellers, lessors and public records, and were compiled by MLS Property Information Network, Inc. The property listing data and information, and the Images, are for the personal, non-commercial use of consumers having a good faith interest in purchasing or leasing listed properties of the type displayed to them and may not be used for any purpose other than to identify prospective properties which such consumers may have a good faith interest in purchasing or leasing. MLS Property Information Network, Inc. and its subscribers disclaim any and all representations and warranties as to the accuracy of the property listing data and information, or as to the accuracy of any of the Images, set forth herein.
Ask me questions while you tour the home.