
Gina Cavallo
Regency Real Estate, LLC
(475) 285-7434
67 Total Sales
1 in Colebrook
$215,000 Price
Estimated Value: $368,565
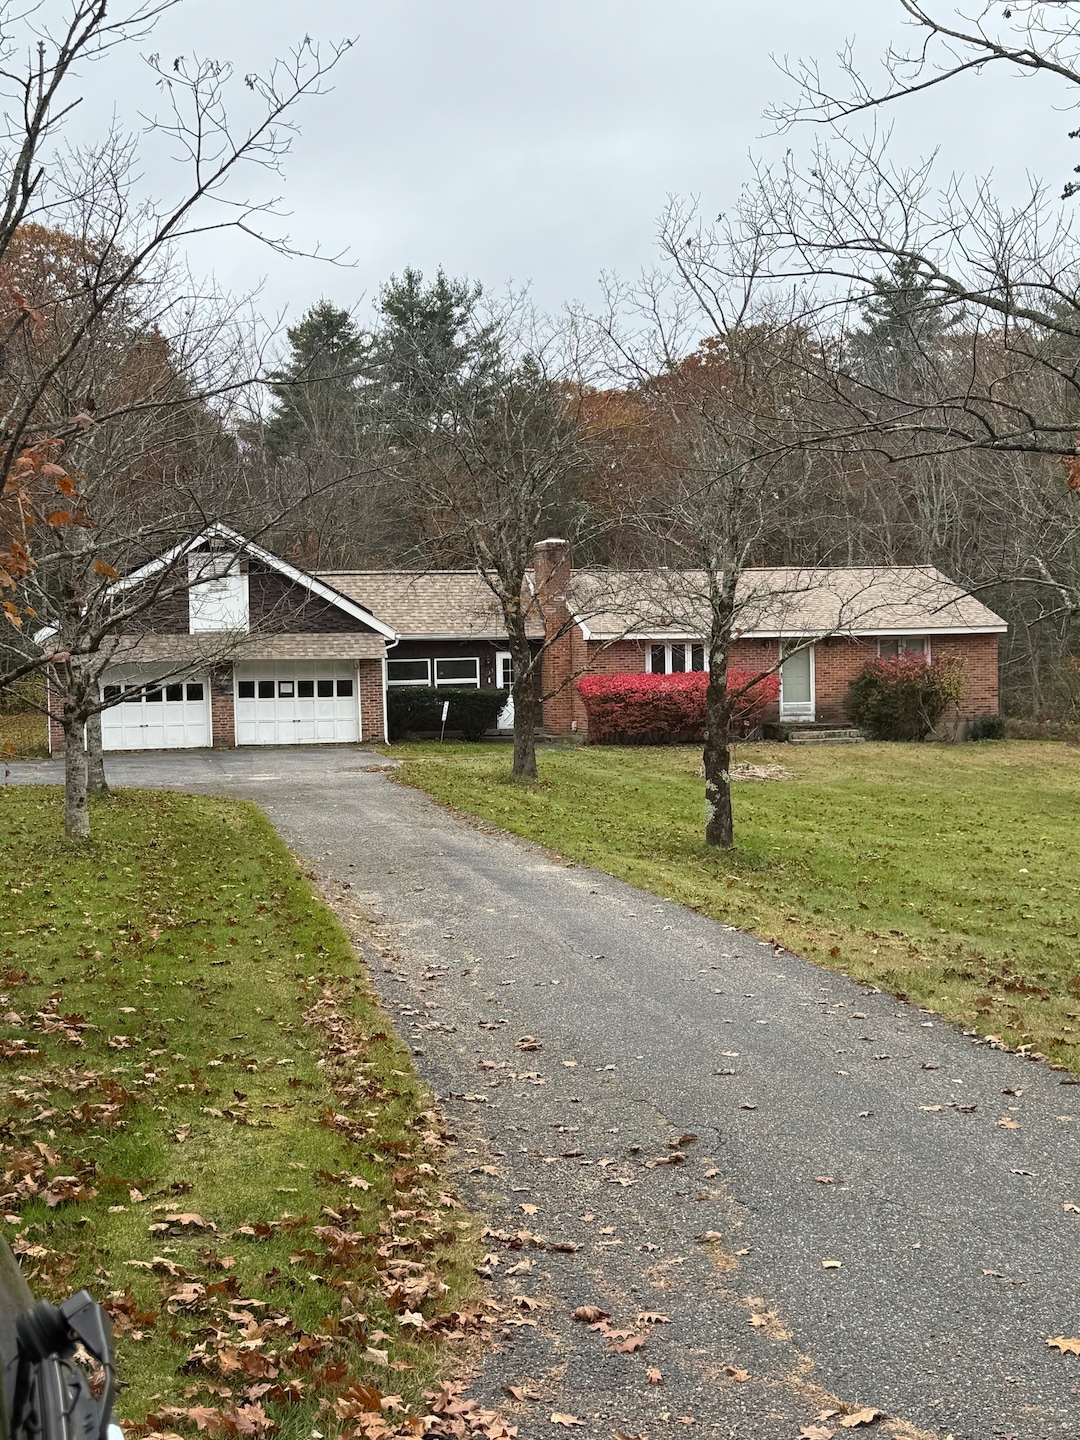
One of the best properties in colebrook. The perfect piece of land. Level yard with a pond on the property. Oversized 2 car garage. Stone fireplace. 30X26 great room that's Great for entertaining. New roof installed 2024. Don't miss out on this one, won't last long.
Last Agent to Sell the Property
Berkshire Hathaway NE Prop. Brokerage Phone: (860) 309-1570 License #RES.0758686 Listed on: 11/08/2025
We collect this data history from publicly available records. To have your information removed, we recommend requesting removal directly through your county’s website.
Gina Cavallo
Regency Real Estate, LLC
(475) 285-7434
67 Total Sales
1 in Colebrook
$215,000 Price
Rob Rosa
Berkshire Hathaway NE Prop.
(860) 560-1786
288 Total Sales
1 in Colebrook
$230,000 Price
David Sartirana
Northwest CT Realty
(959) 251-2063
341 Total Sales
12 in Colebrook
$125K - $435K Price Range
Mary Ann Hebert
BHGRE Gaetano Marra Homes
(860) 385-8769
99 Total Sales
1 in Colebrook
$735,000 Price
Jamie Bell
Berkshire Hathaway NE Prop.
(959) 777-4593
85 Total Sales
1 in Colebrook
$354,000 Price
Lori Meyerson
Coldwell Banker Realty
(860) 791-4379
81 Total Sales
2 in Colebrook
$687K - $718K Price Range
We collect this data history from publicly available records. To have your information removed, we recommend requesting removal directly through your county’s website.
| Date | Buyer | Sale Price | Title Company |
|---|---|---|---|
| $340,000 | -- | ||
| $225,000 | -- | ||
| $208,000 | -- |
We collect this data history from publicly available records. To have your information removed, we recommend requesting removal directly through your county’s website.
| Date | Status | Borrower | Loan Amount |
|---|---|---|---|
| Closed | $213,245 | ||
| Previous Owner | $222,004 | ||
| Previous Owner | $217,088 | ||
| Previous Owner | $190,000 |
We collect this data history from publicly available records. To have your information removed, we recommend requesting removal directly through your county’s website.
| Date | Event | Price | List to Sale | Price per Sq Ft |
|---|---|---|---|---|
| 01/21/2026 01/21/26 | Sold | $340,000 | -2.9% | $167 / Sq Ft |
| 12/09/2025 12/09/25 | Pending | -- | -- | -- |
| 11/17/2025 11/17/25 | For Sale | $350,000 | -- | $172 / Sq Ft |
We collect this data history from publicly available records. To have your information removed, we recommend requesting removal directly through your county’s website.
| Year | Tax Paid | Tax Assessment Tax Assessment Total Assessment is a certain percentage of the fair market value that is determined by local assessors to be the total taxable value of land and additions on the property. | Land | Improvement |
|---|---|---|---|---|
| 2025 | $5,247 | $155,700 | $34,700 | $121,000 |
| 2024 | $4,982 | $155,700 | $34,700 | $121,000 |
| 2023 | $5,169 | $155,700 | $34,700 | $121,000 |
| 2022 | $5,021 | $155,700 | $34,700 | $121,000 |
| 2021 | $6,245 | $155,700 | $34,700 | $121,000 |
| 2020 | $5,870 | $154,900 | $39,900 | $115,000 |
| 2019 | $4,786 | $154,900 | $39,900 | $115,000 |
| 2018 | $4,786 | $154,900 | $39,900 | $115,000 |
| 2017 | $4,786 | $154,900 | $39,900 | $115,000 |
| 2016 | $4,539 | $154,900 | $39,900 | $115,000 |
| 2015 | $4,732 | $170,200 | $50,200 | $120,000 |
| 2014 | $4,732 | $170,200 | $50,200 | $120,000 |
Seller's Agent in 2026
PATRICIA SHERWIN
Berkshire Hathaway Home Services
(860) 309-1570
33 Total Sales
Buyer's Agent in 2026
LeeAnn Asklar
E.J. Murphy Realty
(860) 601-4158
19 Total Sales
Source: SmartMLS
MLS Number: 24137900
APN: COLE-000026-000000-000024
Disclaimer: Certain information contained herein is derived from information provided by parties other than Homes.com. All information provided is deemed reliable, but is not guaranteed to be accurate and should be independently verified.
IDX information is provided exclusively for personal, non-commercial use, and may not be used for any purpose other than to identify prospective properties consumers may be interested in purchasing. Information is deemed reliable but not guaranteed.
Ask me questions while you tour the home.