
Angeline Gorham
BHHS Verani Realty Hampstead
(603) 945-1184
136 Total Sales
6 in Hudson
$212K - $775K Price Range
Estimated Value: $552,000
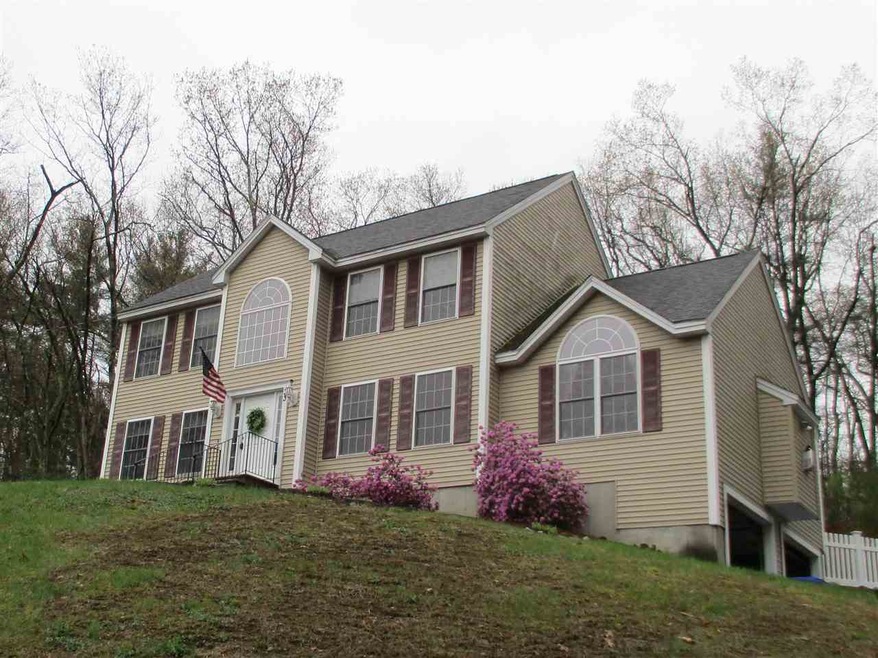
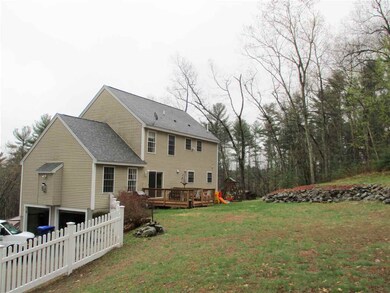
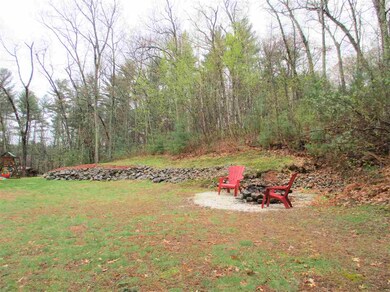
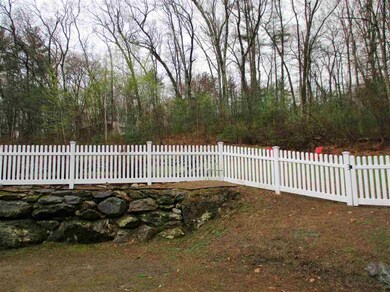
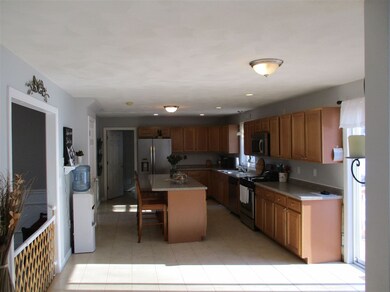
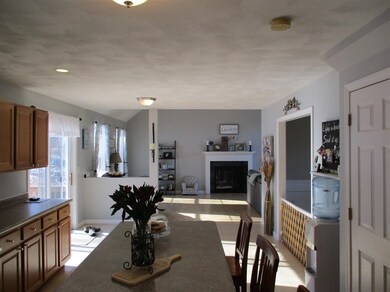
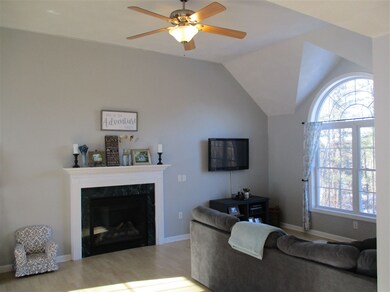
Stately colonial with open foyer. Custom kitchen with center island and upgraded appliances. Attached family room with gas log fireplace and cathedral ceilings. Two car garage under. Sliders to deck lead to a private back yard. No rugs here, all of the flooring is a light laminate and tile. Front to back master bedroom with full bath and walk-in closet. Brick pavers and granite walkway. Central air and gas heat.
Last Agent to Sell the Property
gary Trouville
LAER Realty Partners/Chelmsford License #056248 Listed on: 03/20/2019
Angeline Gorham
BHHS Verani Realty Hampstead
(603) 945-1184
136 Total Sales
6 in Hudson
$212K - $775K Price Range
Lynda Wilkes
RE/MAX Innovative Properties
(351) 208-2569
72 Total Sales
9 in Hudson
$110K - $515K Price Range
Anthony Piacenza
BHHS Verani Bedford
(351) 208-1425
61 Total Sales
12 in Hudson
$275K - $770K Price Range
Lori Toce
RE/MAX Triumph Realty
(351) 277-3676
35 Total Sales
1 in Hudson
$665,000 Price
Hali Nash
BHHS Verani Seacoast
(774) 251-2307
50 Total Sales
1 in Hudson
$350,000 Price
Wendy Crandall
Compass New England, LLC
(857) 799-5195
32 Total Sales
1 in Hudson
$285,000 Price
We collect this data history from publicly available records. To have your information removed, we recommend requesting removal directly through your county’s website.
| Date | Event | Price | List to Sale | Price per Sq Ft |
|---|---|---|---|---|
| 08/30/2019 08/30/19 | Sold | $377,500 | -0.4% | $168 / Sq Ft |
| 07/25/2019 07/25/19 | Pending | -- | -- | -- |
| 07/16/2019 07/16/19 | Price Changed | $379,000 | -1.5% | $169 / Sq Ft |
| 06/19/2019 06/19/19 | Price Changed | $384,900 | -1.3% | $171 / Sq Ft |
| 05/28/2019 05/28/19 | Price Changed | $389,900 | -1.5% | $173 / Sq Ft |
| 05/06/2019 05/06/19 | For Sale | $395,900 | +4.9% | $176 / Sq Ft |
| 04/15/2019 04/15/19 | Off Market | $377,500 | -- | -- |
| 04/15/2019 04/15/19 | Pending | -- | -- | -- |
| 04/10/2019 04/10/19 | For Sale | $395,900 | 0.0% | $176 / Sq Ft |
| 03/27/2019 03/27/19 | Pending | -- | -- | -- |
| 03/20/2019 03/20/19 | For Sale | $395,900 | -- | $176 / Sq Ft |
GT
Seller's Agent in 2019
gary Trouville
LAER Realty Partners/Chelmsford
Buyer's Agent in 2019
Sharon Havens
Coldwell Banker Realty Nashua
(603) 769-1774
20 Total Sales
Source: PrimeMLS
MLS Number: 4741130
APN: HDSO M:154 B:027 L:000
Disclaimer: Certain information contained herein is derived from information provided by parties other than Homes.com. All information provided is deemed reliable, but is not guaranteed to be accurate and should be independently verified.
Copyright 2026 PrimeMLS, Inc. All rights reserved. This information is deemed reliable, but not guaranteed. The data relating to real estate displayed on this display comes in part from the IDX Program of PrimeMLS. The information being provided is for consumers’ personal, non-commercial use and may not be used for any purpose other than to identify prospective properties consumers may be interested in purchasing.
Ask me questions while you tour the home.