
Anthony Wilson
Responds Quickly
Agent06 LLC
(609) 293-4329
123 Total Sales
2 in Erial
$230K - $585K Price Range
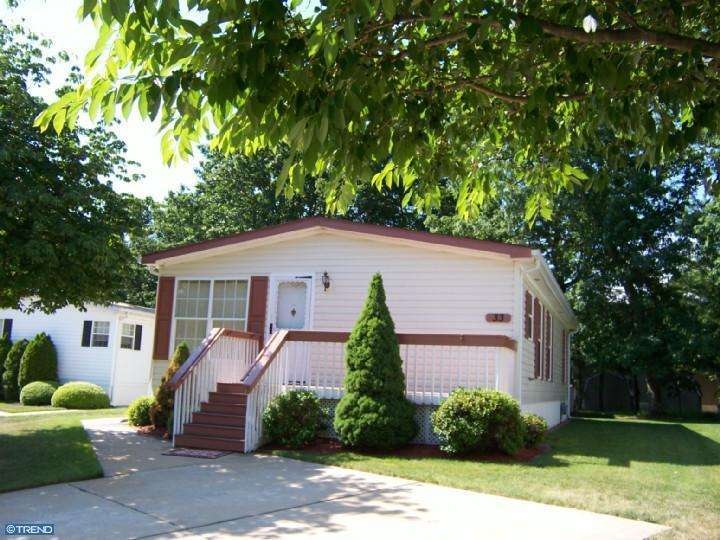
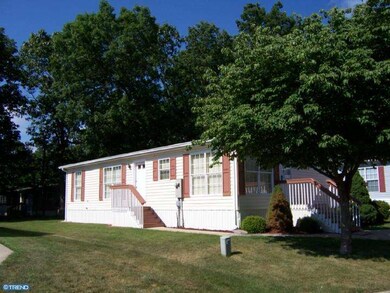
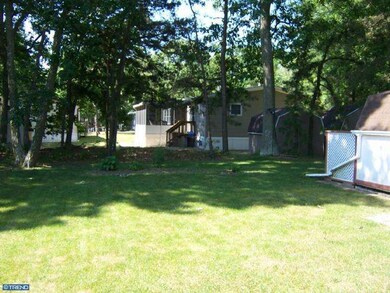
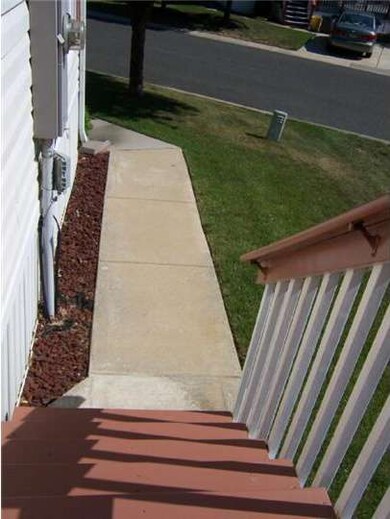
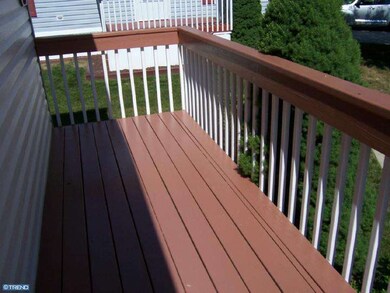
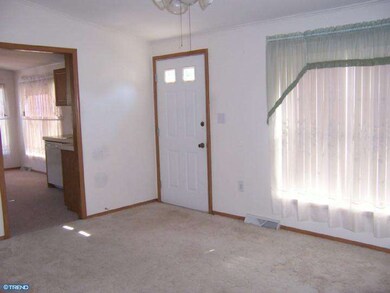
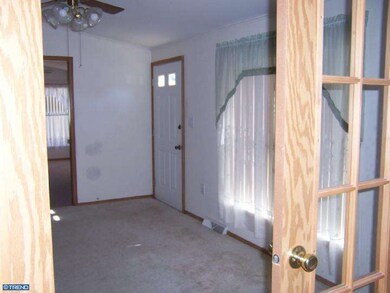
NO REAL ESTATE TAXES!! Roomy Doublewide Ritzcraft home! Huge eat-in kitchen with breakfast room, laundry room, full appliance package, comfy living room w/ cathedral ceiling, double doors to Den/study-A perfect spot to check your email or read your favorite book. Master bedroom w/ walk-in closet and wall safe and generous sized master bathroom w/ Soaking tub. Hall bath has a skylight, 2nd bedroom is cozy and perfect for overnight guests. Freshly painted front porch, gorgrous green lawn, shed for storage, economical gas heat and central air, vinyl siding- 24'x44' Cameo LXE Model-1056 sqare feet of comfortable living space. Property needs paint and carpet-being sold in "AS IS-AS SEEN" condition. Monthly ground rent is $567.50 inlcudes GTMUA and CCMUA sewer tax, trash pick-up, street snow removal, clubhouse priveledges and pool. Quiet location. Buyer is responsible for $20 credit/backgroud check throught the Shenandoah Village Association.
Last Agent to Sell the Property
(856) 582-1200 denisevc@comcast.net Keller Williams Realty - Washington Township License #7943593 Listed on: 06/05/2012
Last Buyer's Agent
(856) 428-2600 nadine.grassi@foxroach.com BHHS Fox & Roach - Haddonfield License #8061299
Anthony Wilson
Agent06 LLC
(609) 293-4329
123 Total Sales
2 in Erial
$230K - $585K Price Range
Stuart Wanicur
REAL - FAIRFIELD
(856) 543-2823
71 Total Sales
1 in Erial
$275,000 Price
Shayden Feret
Romano Realty
(856) 746-4206
49 Total Sales
1 in Erial
$569,900 Price
Robert Greenblatt
Weichert Realtors - Moorestown
(856) 543-2574
559 Total Sales
13 in Erial
$240K - $550K Price Range
Sarah Lewandowski
Compass New Jersey, LLC - Haddon Township
(856) 259-1398
105 Total Sales
5 in Erial
$237K - $455K Price Range
Danielle Dupont
Ovation Realty LLC
(856) 879-1730
111 Total Sales
6 in Erial
$215K - $660K Price Range
Seller's Agent in 2013
Denise Christinzio
Keller Williams Realty - Washington Township
(609) 206-6186
7 in this area
52 Total Sales
Buyer's Agent in 2013
Michele Kovalchek
BHHS Fox & Roach
(609) 315-1150
2 in this area
62 Total Sales
Source: Bright MLS
MLS Number: 1003992878
Disclaimer: Certain information contained herein is derived from information provided by parties other than Homes.com. All information provided is deemed reliable, but is not guaranteed to be accurate and should be independently verified.
The data relating to real estate for sale on this website appears in part through the BRIGHT Internet Data Exchange program, a voluntary cooperative exchange of property listing data between licensed real estate brokerage firms, and is provided by BRIGHT through a licensing agreement.
Listing information is from various brokers who participate in the Bright MLS IDX program and not all listings may be visible on the site.
The property information being provided on or through the website is for the personal, non-commercial use of consumers and such information may not be used for any purpose other than to identify prospective properties consumers may be interested in purchasing.
Some properties which appear for sale on the website may no longer be available because they are for instance, under contract, sold or are no longer being offered for sale.
Property information displayed is deemed reliable but is not guaranteed.
Copyright 2026 Bright MLS, Inc.
Ask me questions while you tour the home.