
Dorothy Pellegrino
Weichert Realtors-Haddonfield
(856) 409-6783
59 Total Sales
1 in Erial
$256,000 Price
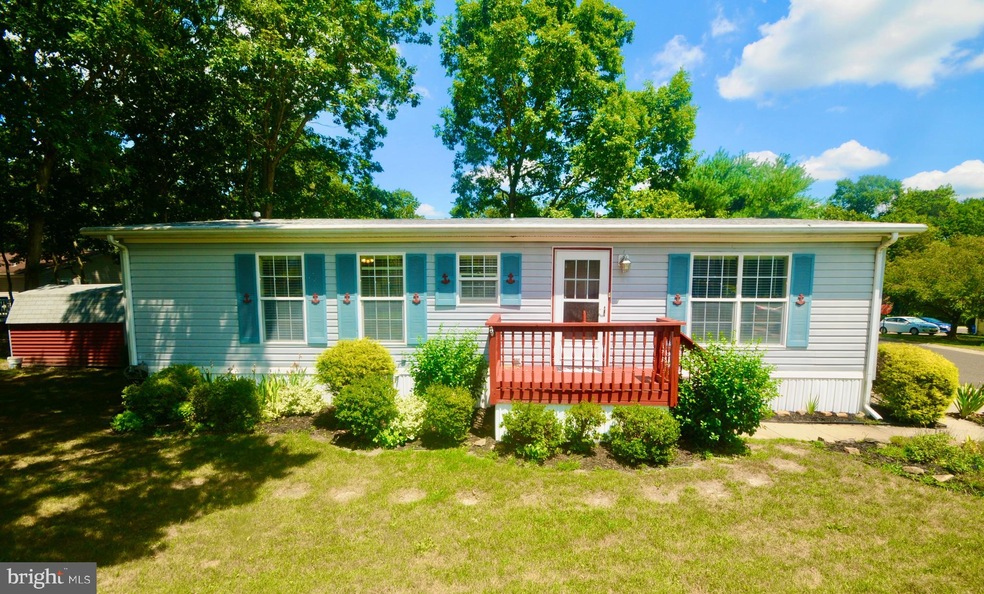
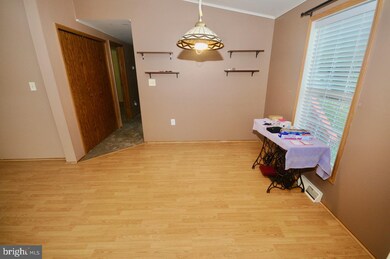
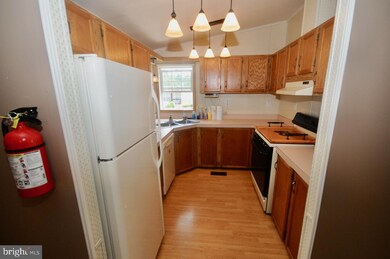
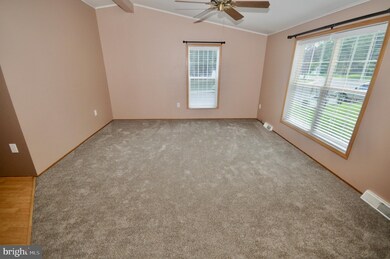
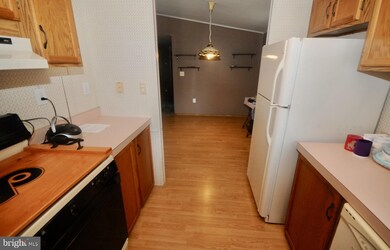
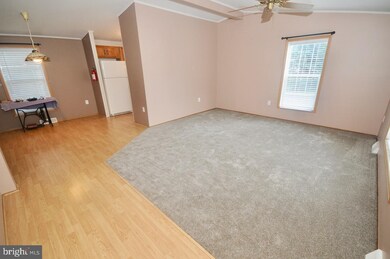
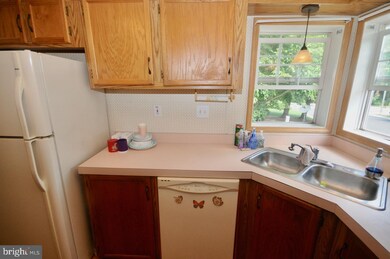
No steps! No taxes! Pet friendly! Popular Ritzcraft, Double wide in desirable Shenandoah Village- a 55+ Adult community. Cozy ranch style home features a full appliance package (washer & dryer appx. 1.5 yrs old, brand new garbage disposal), new roof 2017, brand new wall to wall carpet, laminate flooring in the Kitchen & Dining area, Hot water heater (2004), Heater and Central air are original but have been serviced regularly and are in good working condition, new thermostat, in-ground sprinkler system, Kitchen w/oak cabinetry and upgraded light fixtures, 2 wall mounted flat screen tv's are also included, 1 shed, maintenance free exterior, patio, lovely landscaping and mulched beds. Home is ready to move in- Being sold in "AS - IS" condition. Monthly ground rent is $750- includes all common area maintenance, Clubhouse , pool, Billiard room, gym equipment, shuffleboard, reading rooms, dance floor/ gathering room, street snow removal, private trash & recycle, both CCMUA & GTWP MUA sewer fees. Buyer responsible for background check & application for residency to Shenandoah Village- $20- contact Winnie Howell. Hurry- this one will move quickly!!
Last Agent to Sell the Property
(856) 582-1200 denisevc@comcast.net Keller Williams Realty - Washington Township License #7943593 Listed on: 07/25/2020
Last Buyer's Agent
(856) 396-5779 michaelsjoffe@gmail.com Evergreen Real Estate, LLC License #999244
Dorothy Pellegrino
Weichert Realtors-Haddonfield
(856) 409-6783
59 Total Sales
1 in Erial
$256,000 Price
Tiffany Beltran
Keller Williams Realty - Washington Township
(856) 391-2879
85 Total Sales
1 in Erial
$270,000 Price
Vincent Grova
Pino Agency
(484) 497-0303
223 Total Sales
1 in Erial
$489,000 Price
Angie Kovalak
BHHS Fox & Roach-Washington-Gloucester
(856) 997-2343
151 Total Sales
5 in Erial
$175K - $415K Price Range
Mary Johnson
HomeSmart Realty Advisors
(609) 798-7818
105 Total Sales
2 in Erial
$320K - $420K Price Range
Eliza Babcock
Keller Williams Realty - Cherry Hill
(856) 619-8909
217 Total Sales
1 in Erial
$290,000 Price
We collect this data history from publicly available records. To have your information removed, we recommend requesting removal directly through your county’s website.
| Date | Event | Price | List to Sale | Price per Sq Ft |
|---|---|---|---|---|
| 09/15/2020 09/15/20 | Sold | $57,000 | -3.2% | $59 / Sq Ft |
| 07/25/2020 07/25/20 | For Sale | $58,900 | -- | $61 / Sq Ft |
We collect this data history from publicly available records. To have your information removed, we recommend requesting removal directly through your county’s website.
| Year | Tax Paid | Tax Assessment Tax Assessment Total Assessment is a certain percentage of the fair market value that is determined by local assessors to be the total taxable value of land and additions on the property. | Land | Improvement |
|---|---|---|---|---|
| 2026 | $5,942 | $540,256 | $156,385 | $383,871 |
| 2025 | $5,747 | $529,664 | $153,319 | $376,345 |
| 2023 | $5,747 | $509,098 | $147,366 | $361,732 |
| 2022 | $5,563 | $499,117 | $144,477 | $354,640 |
| 2021 | $5,451 | $489,332 | $141,645 | $347,687 |
| 2020 | $4,935 | $443,477 | $128,544 | $314,933 |
| 2019 | $4,772 | $430,560 | $124,800 | $305,760 |
| 2018 | $4,574 | $414,000 | $120,000 | $294,000 |
| 2017 | $4,341 | $395,000 | $114,000 | $281,000 |
| 2016 | $4,384 | $395,000 | $114,000 | $281,000 |
| 2015 | $4,353 | $395,000 | $114,000 | $281,000 |
| 2014 | $3,581 | $331,000 | $96,000 | $235,000 |
Seller's Agent in 2020
Denise Christinzio
Keller Williams Realty - Washington Township
(609) 206-6186
7 in this area
52 Total Sales
Buyer's Agent in 2020
Michael Joffe
Evergreen Real Estate, LLC
(856) 396-5779
23 Total Sales
Source: Bright MLS
MLS Number: NJCD398752
Disclaimer: Certain information contained herein is derived from information provided by parties other than Homes.com. All information provided is deemed reliable, but is not guaranteed to be accurate and should be independently verified.
The data relating to real estate for sale on this website appears in part through the BRIGHT Internet Data Exchange program, a voluntary cooperative exchange of property listing data between licensed real estate brokerage firms, and is provided by BRIGHT through a licensing agreement.
Listing information is from various brokers who participate in the Bright MLS IDX program and not all listings may be visible on the site.
The property information being provided on or through the website is for the personal, non-commercial use of consumers and such information may not be used for any purpose other than to identify prospective properties consumers may be interested in purchasing.
Some properties which appear for sale on the website may no longer be available because they are for instance, under contract, sold or are no longer being offered for sale.
Property information displayed is deemed reliable but is not guaranteed.
Copyright 2026 Bright MLS, Inc.
Ask me questions while you tour the home.