
Dawn Desruisseaux
(866) 393-5809
71 Total Sales
10 in Hooksett
$208K - $825K Price Range

Estimated Value: $690,229
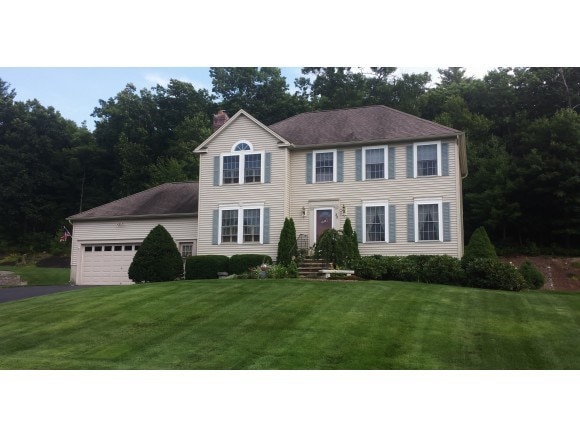
Cooper built- Fabulous sunny open concept hip roof Colonial welcomes you in via gracious foyer-move in ready! Lush mature landscaping surrounds the home. Tucked away in a rural setting, but 5 minutes to Rte. 93! Master bedrm features vaulted ceiling, paladin window, walk in closet, 3/4 bath. Convenient 2ND floor laundry room, two large bedrms and second full bath complete this level. Generous kitchen features eat-in, SS applces, island and sliders to 12x12 PT deck. Two car attached garage offers access to basement, as well as interior LL access. Formal dining room w/chandelier is open to front living room. Additional 17x12 family room features custom built in bookcase, brick hearth & natural gas fireplace. Great potential for expandable space with hardwood staircase to basement w/landing. Top notch window treatments & blinds all stay. Seven zone irrigation system plus deduct meter for easy, economical lawn care. Top it off with a one year AHS Home Warranty for buyer-golden!
Last Agent to Sell the Property
Nancy Philbrick
Paul Blais Realty Brokerage Phone: 603-345-7275 License #009838 Listed on: 08/11/2014
Last Buyer's Agent
Melissa Berube
BHHS Verani Windham License #066408
We collect this data history from publicly available records. To have your information removed, we recommend requesting removal directly through your county’s website.
Dawn Desruisseaux
(866) 393-5809
71 Total Sales
10 in Hooksett
$208K - $825K Price Range
Meredith Connor
KW Coastal and Lakes & Mountains Realty/Meredith
(833) 511-1559
90 Total Sales
1 in Hooksett
$711,199 Price
Sudip Pant
Keller Williams Realty-Metropolitan
(603) 634-9168
63 Total Sales
12 in Hooksett
$558K - $950K Price Range
Shannon Casey
KW Coastal and Lakes & Mountains Realty/Meredith
(833) 565-0071
187 Total Sales
1 in Hooksett
$272,500 Price
Judi Anthony
Welcome Home Realty
(603) 931-4786
35 Total Sales
1 in Hooksett
$580,000 Price
Kimberley Tufts
EXP Realty
(855) 714-1765
228 Total Sales
6 in Hooksett
$315K - $687K Price Range
We collect this data history from publicly available records. To have your information removed, we recommend requesting removal directly through your county’s website.
| Date | Buyer | Sale Price | Title Company |
|---|---|---|---|
| -- | -- | ||
| Price John | $300,000 | -- | |
| Kravitz James | $305,000 | -- | |
| Heinemann Kevin | $179,900 | -- |
We collect this data history from publicly available records. To have your information removed, we recommend requesting removal directly through your county’s website.
| Date | Status | Borrower | Loan Amount |
|---|---|---|---|
| Previous Owner | $30,000 | ||
| Closed | Kravitz James A | $92,185 |
We collect this data history from publicly available records. To have your information removed, we recommend requesting removal directly through your county’s website.
| Date | Event | Price | List to Sale | Price per Sq Ft |
|---|---|---|---|---|
| 09/26/2014 09/26/14 | Sold | $300,000 | 0.0% | $158 / Sq Ft |
| 08/15/2014 08/15/14 | Pending | -- | -- | -- |
| 08/11/2014 08/11/14 | For Sale | $300,000 | -- | $158 / Sq Ft |
We collect this data history from publicly available records. To have your information removed, we recommend requesting removal directly through your county’s website.
| Year | Tax Paid | Tax Assessment Tax Assessment Total Assessment is a certain percentage of the fair market value that is determined by local assessors to be the total taxable value of land and additions on the property. | Land | Improvement |
|---|---|---|---|---|
| 2025 | $9,532 | $554,500 | $161,000 | $393,500 |
| 2024 | $9,404 | $554,500 | $161,000 | $393,500 |
| 2023 | $8,861 | $554,500 | $161,000 | $393,500 |
| 2022 | $7,287 | $303,000 | $94,500 | $208,500 |
| 2021 | $6,733 | $303,000 | $94,500 | $208,500 |
| 2020 | $6,821 | $303,000 | $94,500 | $208,500 |
| 2019 | $6,530 | $303,000 | $94,500 | $208,500 |
| 2018 | $6,702 | $303,000 | $94,500 | $208,500 |
| 2017 | $6,276 | $234,700 | $85,600 | $149,100 |
| 2016 | $6,194 | $234,700 | $85,600 | $149,100 |
| 2015 | $38 | $234,700 | $85,600 | $149,100 |
| 2014 | $53 | $234,700 | $85,600 | $149,100 |
| 2013 | -- | $234,700 | $85,600 | $149,100 |
NP
Seller's Agent in 2014
Nancy Philbrick
Paul Blais Realty
MB
Buyer's Agent in 2014
Melissa Berube
BHHS Verani Windham
Source: PrimeMLS
MLS Number: 4377205
APN: HOOK-000025-000019-000013
Disclaimer: Certain information contained herein is derived from information provided by parties other than Homes.com. All information provided is deemed reliable, but is not guaranteed to be accurate and should be independently verified.
Copyright 2026 PrimeMLS, Inc. All rights reserved. This information is deemed reliable, but not guaranteed. The data relating to real estate displayed on this display comes in part from the IDX Program of PrimeMLS. The information being provided is for consumers’ personal, non-commercial use and may not be used for any purpose other than to identify prospective properties consumers may be interested in purchasing.
Ask me questions while you tour the home.