
Seller's Agent in 2026
Jesse Landis
Kingsway Realty - Lancaster
(717) 283-6241
49 Total Sales
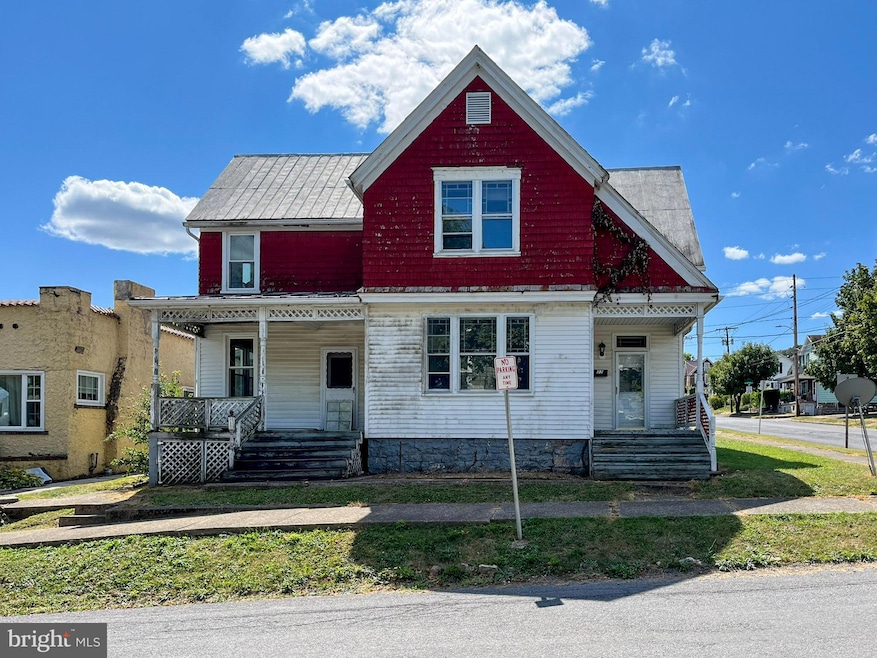
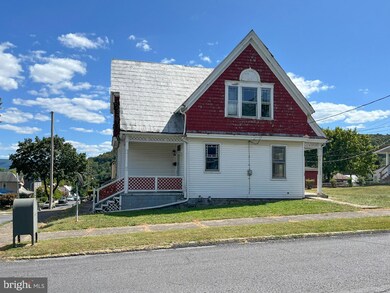
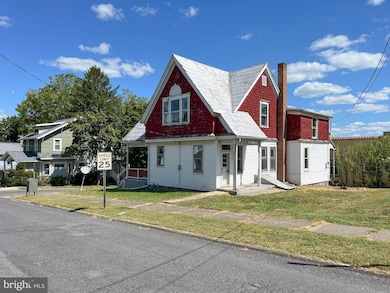
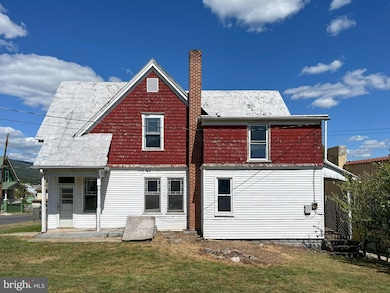
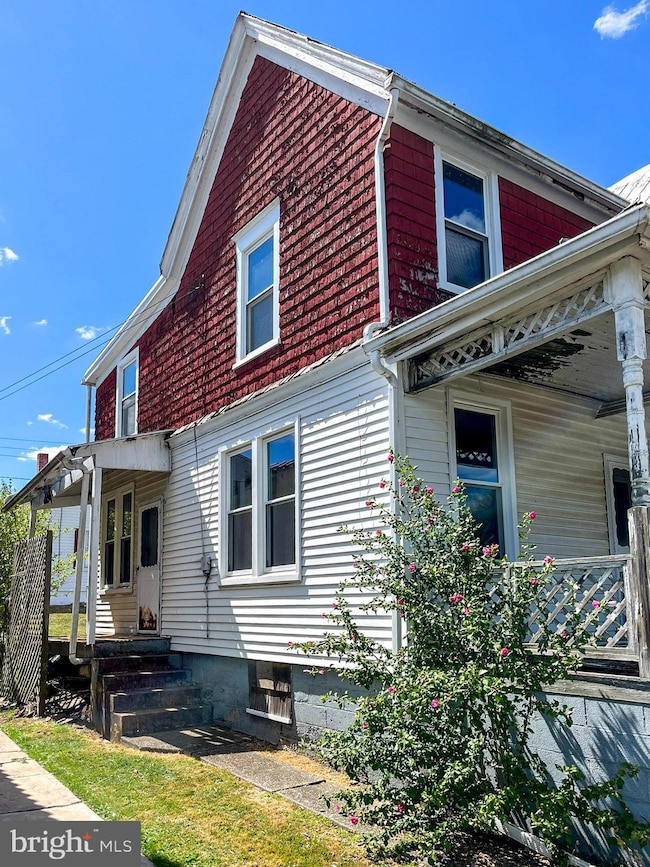
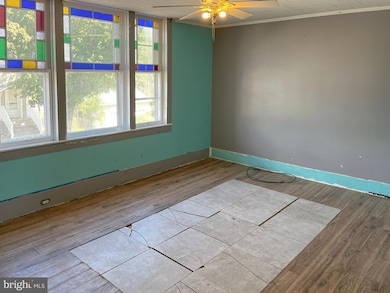
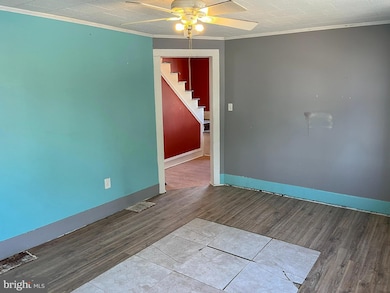
Investor Alert! Endless potential awaits at 33 W. Garber St. in Mount Union Borough- a spacious Folk Victorian 2-unit property ready to be brought back to life. This side-by-side duplex features classic architectural character and a functional layout. Each unit has (2) entrances and a covered front porch. The larger unit is comprised of a living room, dining room, kitchen, 3 bedrooms, 1 bathroom, a large storage closet, and access to the basement. The 2nd unit is currently set up with a living room, an eat-in kitchen, 1 bedroom, and 1 bathroom. This unit has been stripped down to the studs, providing a blank canvas for your renovation vision, which could also include adding a 2nd bedroom. Whether you’re looking to create a profitable rental property or restore it as an owner-occupied home with additional income, this property is full of opportunity. The property sits on a corner lot and is close to the town’s amenities, schools, and major routes. With solid bones and great potential, this property is the perfect project for investors or handy buyers ready to build equity. Schedule your showing today!
Last Agent to Sell the Property
(717) 569-8701 lynn@kingswayrealty.com Kingsway Realty - Lancaster Brokerage Phone: 7175698701 Listed on: 10/29/2025
Last Buyer's Agent
(717) 436-8200 alopez@howerre.com Jack Gaughen Network Services Hower & Associates
We collect this data history from publicly available records. To have your information removed, we recommend requesting removal directly through your county’s website.
We collect this data history from publicly available records. To have your information removed, we recommend requesting removal directly through your county’s website.
| Date | Type | Sale Price | Title Company |
|---|---|---|---|
| Public Action Common In Florida Clerks Tax Deed Or Tax Deeds Or Property Sold For Taxes | $9,500 | None Listed On Document | |
| Deed | $41,700 | None Available | |
| Deed | $15,000 | None Available |
We collect this data history from publicly available records. To have your information removed, we recommend requesting removal directly through your county’s website.
| Date | Event | Price | List to Sale | Price per Sq Ft |
|---|---|---|---|---|
| 05/15/2026 05/15/26 | Sold | $43,000 | -21.7% | $20 / Sq Ft |
| 04/22/2026 04/22/26 | Off Market | $54,900 | -- | -- |
| 03/27/2026 03/27/26 | Pending | -- | -- | -- |
| 02/10/2026 02/10/26 | Price Changed | $54,900 | -8.3% | $25 / Sq Ft |
| 10/29/2025 10/29/25 | For Sale | $59,900 | -- | $27 / Sq Ft |
We collect this data history from publicly available records. To have your information removed, we recommend requesting removal directly through your county’s website.
| Year | Tax Paid | Tax Assessment Tax Assessment Total Assessment is a certain percentage of the fair market value that is determined by local assessors to be the total taxable value of land and additions on the property. | Land | Improvement |
|---|---|---|---|---|
| 2026 | $1,007 | $11,200 | $1,200 | $10,000 |
| 2025 | $1,007 | $11,200 | $1,200 | $10,000 |
| 2024 | $940 | $11,200 | $1,200 | $10,000 |
| 2023 | $933 | $11,200 | $1,200 | $10,000 |
| 2022 | $929 | $11,200 | $1,200 | $10,000 |
| 2021 | $929 | $11,200 | $1,200 | $10,000 |
| 2020 | $945 | $11,200 | $1,200 | $10,000 |
| 2019 | $918 | $11,200 | $1,200 | $10,000 |
| 2018 | $919 | $11,200 | $1,200 | $10,000 |
| 2017 | $899 | $11,200 | $1,200 | $10,000 |
| 2016 | $868 | $11,200 | $1,200 | $10,000 |
| 2015 | $844 | $11,200 | $1,200 | $10,000 |
| 2014 | -- | $11,200 | $1,200 | $10,000 |
Seller's Agent in 2026
Jesse Landis
Kingsway Realty - Lancaster
(717) 283-6241
49 Total Sales
Buyer's Agent in 2026
Ana Lopez
Jack Gaughen Network Services Hower & Associates
(209) 704-4852
36 Total Sales
Source: Bright MLS
MLS Number: PAHU2023908
APN: 33-04-157
Disclaimer: Certain information contained herein is derived from information provided by parties other than Homes.com. All information provided is deemed reliable, but is not guaranteed to be accurate and should be independently verified.
The data relating to real estate for sale on this website appears in part through the BRIGHT Internet Data Exchange program, a voluntary cooperative exchange of property listing data between licensed real estate brokerage firms, and is provided by BRIGHT through a licensing agreement.
Listing information is from various brokers who participate in the Bright MLS IDX program and not all listings may be visible on the site.
The property information being provided on or through the website is for the personal, non-commercial use of consumers and such information may not be used for any purpose other than to identify prospective properties consumers may be interested in purchasing.
Some properties which appear for sale on the website may no longer be available because they are for instance, under contract, sold or are no longer being offered for sale.
Property information displayed is deemed reliable but is not guaranteed.
Copyright 2026 Bright MLS, Inc.
Ask me questions while you tour the home.