
Oscar Arteaga
Keller Williams Infinity
(773) 694-4311
75 Total Sales
1 in Waubonsie
$435,000 Price

Estimated Value: $532,720
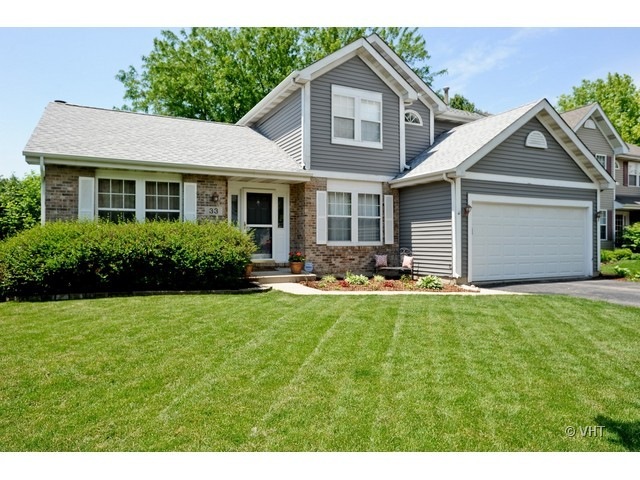
Hardwood floors thru-out Living Room, Dining Room, Kitchen & Family Room! Vaulted Family room w/fireplace & ceiling fan. Updated kitchen has quartz countertops. Vaulted Master bedroom has WIC & luxury bath has double sink vanity, separate shower & soaking tub. Lookout basement has large finished Recreation Room. 6 panel doors thru-out. 2-car garage and fenced yard with deck & patio.
Last Agent to Sell the Property
Baird & Warner License #471001055 Listed on: 06/05/2013
We collect this data history from publicly available records. To have your information removed, we recommend requesting removal directly through your county’s website.
Oscar Arteaga
Keller Williams Infinity
(773) 694-4311
75 Total Sales
1 in Waubonsie
$435,000 Price
Ron Donavon
Keller Williams Inspire - Geneva
(331) 258-3865
186 Total Sales
3 in Waubonsie
$220K - $386K Price Range
Vipin Gulati
RE/MAX Professionals Select
(708) 859-6295
269 Total Sales
4 in Waubonsie
$230K - $373K Price Range
Luigui Corral
RE/MAX American Dream
(224) 212-1953
175 Total Sales
2 in Waubonsie
$320K - $390K Price Range
Dawn Larsen
Baird & Warner
(386) 888-4346
150 Total Sales
1 in Waubonsie
$524,000 Price
Hillary Lafferty
Charles Rutenberg Realty of IL
(630) 656-9154
132 Total Sales
3 in Waubonsie
$410K - $475K Price Range
We collect this data history from publicly available records. To have your information removed, we recommend requesting removal directly through your county’s website.
| Date | Buyer | Sale Price | Title Company |
|---|---|---|---|
| $283,500 | None Available | ||
| Schueller Joseph | $260,000 | Attorneys Title Guaranty Fun | |
| Schueller Kathleen A | -- | None Available | |
| Schueller Richard W | $300,000 | -- | |
| Cendant Mobility Financial Corp | $300,000 | -- | |
| Meehan Thom E | $242,000 | -- | |
| Ake Uta G | -- | -- |
We collect this data history from publicly available records. To have your information removed, we recommend requesting removal directly through your county’s website.
| Date | Status | Borrower | Loan Amount |
|---|---|---|---|
| Open | $269,325 | ||
| Previous Owner | Schueller Joseph | $202,000 | |
| Previous Owner | Schueller Joseph | $208,000 | |
| Previous Owner | Schueller Richard W | $240,000 | |
| Previous Owner | Meehan Thom E | $22,924 | |
| Previous Owner | Meehan Thom E | $187,000 | |
| Previous Owner | Ake John A | $50,000 |
We collect this data history from publicly available records. To have your information removed, we recommend requesting removal directly through your county’s website.
| Year | Tax Paid | Tax Assessment Tax Assessment Total Assessment is a certain percentage of the fair market value that is determined by local assessors to be the total taxable value of land and additions on the property. | Land | Improvement |
|---|---|---|---|---|
| 2024 | $9,632 | $134,683 | $38,495 | $96,188 |
| 2023 | $9,185 | $121,020 | $34,590 | $86,430 |
| 2022 | $9,131 | $114,890 | $32,580 | $82,310 |
| 2021 | $8,890 | $110,790 | $31,420 | $79,370 |
| 2020 | $8,998 | $110,790 | $31,420 | $79,370 |
| 2019 | $8,681 | $105,370 | $29,880 | $75,490 |
| 2018 | $8,455 | $101,730 | $28,630 | $73,100 |
| 2017 | $8,314 | $98,280 | $27,660 | $70,620 |
| 2016 | $8,165 | $94,310 | $26,540 | $67,770 |
| 2015 | $8,082 | $89,550 | $25,200 | $64,350 |
| 2014 | $8,036 | $86,660 | $24,200 | $62,460 |
| 2013 | $8,541 | $87,260 | $24,370 | $62,890 |
Seller's Agent in 2013
Frank Passaro
Baird Warner
(630) 718-7526
1 in this area
83 Total Sales
Buyer's Agent in 2013
Christa DiDonato
Coldwell Banker Realty
(630) 973-0713
36 Total Sales
Source: Midwest Real Estate Data (MRED)
MLS Number: MRD08360729
APN: 07-30-109-016
Disclaimer: Certain information contained herein is derived from information provided by parties other than Homes.com. All information provided is deemed reliable, but is not guaranteed to be accurate and should be independently verified.
All data is obtained from various sources and may not have been verified by broker or MLS GRID. Supplied Open House Information is subject to change without notice. All information should be independently reviewed and verified for accuracy. Properties may or may not be listed by the office/agent presenting the information. Some IDX listings have been excluded from this website.
Listings courtesy of Midwest Real Estate Data (MRED) as distributed by MLS GRID.
Based on information submitted to the MLS GRID
Ask me questions while you tour the home.