
Mary Serle
Coldwell Banker Real Estate Group
(331) 226-1456
83 Total Sales
1 in Waubonsie
$500,000 Price




Estimated Value: $532,830
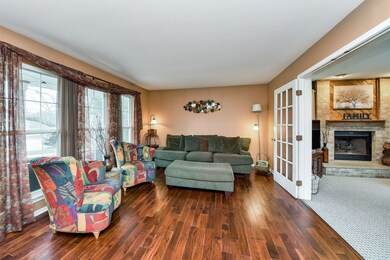
Welcome home to Brookshire Court in Oakhurst! Have you always wanted a home with a quaint covered front porch? How about a stunning remodeled kitchen with soft close cabinetry, stainless appliances, built in wine fridge, granite counters and a huge pantry? Is a huge, vaulted master bedroom suite on your wish list? You will find all this and so much more at this beautiful 4 bedroom home! Notice the beautiful hardwood floors in the foyer, living room, dining room, kitchen, stairway and upper hall. Cozy up in the family room that boasts a fireplace, french doors to the living room and a wall of windows letting in tons of natural light. Upstairs are 4 spacious bedrooms with excellent closet space. The powder room and guest bath have been beautifully updated! This home boasts a fantastic full finished basement, with plenty of storage space as well as a multi purpose rec room! Outdoors you will notice a built in fire pit and stained concrete patio, an extra deep backyard - all set in the perfect cul de sac that is right down the street from the park and pond, and just a quick walk to Steck Elementary school. Take a look at these big ticket updates that have been completed : 2019 - complete driveway tear out and replacement with curb shave. 2018 - new digital garage door opener. 2017 - Professional landscape with firepit, paved walkway, retaining wall. 2016 - New kitchen! Soft close cabinets, granite counters, wine fridge, stone backsplash, new dishwasher. 3 new toilets. New entry light fixture. New hardwood floors in kitchen. New ceiling fan. NEW Furnace, AC, humidifier( Heil 80% efficiency. ) 2014 - New hardwood floors on 1st floor, stairway and upper hall ) NEW Roof 2007 - New vinyl siding. Don't miss this wonderful home!!
Last Agent to Sell the Property
Keller Williams Infinity License #475137483 Listed on: 03/12/2021
We collect this data history from publicly available records. To have your information removed, we recommend requesting removal directly through your county’s website.
Mary Serle
Coldwell Banker Real Estate Group
(331) 226-1456
83 Total Sales
1 in Waubonsie
$500,000 Price
Jeff Stainer
RE/MAX Action
(708) 905-4649
195 Total Sales
2 in Waubonsie
$320K - $415K Price Range
Oscar Arteaga
Keller Williams Infinity
(773) 694-4311
75 Total Sales
1 in Waubonsie
$435,000 Price
Ron Donavon
Keller Williams Inspire - Geneva
(331) 258-3865
186 Total Sales
3 in Waubonsie
$220K - $386K Price Range
Vipin Gulati
RE/MAX Professionals Select
(708) 859-6295
270 Total Sales
4 in Waubonsie
$230K - $373K Price Range
Luigui Corral
RE/MAX American Dream
(224) 212-1953
173 Total Sales
2 in Waubonsie
$320K - $390K Price Range
We collect this data history from publicly available records. To have your information removed, we recommend requesting removal directly through your county’s website.
| Date | Buyer | Sale Price | Title Company |
|---|---|---|---|
| $385,000 | Attorney | ||
| Jordan Kenya | $333,000 | Attorneys Title Guaranty Fun | |
| Chicago Title Land Trust Co | $333,000 | Attorneys Title Guaranty Fun | |
| Zern William J | $280,000 | Law Title Insurance Co Inc | |
| Pennington Wesley R | $215,000 | First American Title |
We collect this data history from publicly available records. To have your information removed, we recommend requesting removal directly through your county’s website.
| Date | Status | Borrower | Loan Amount |
|---|---|---|---|
| Open | $321,000 | ||
| Previous Owner | Jordan Kenya | $323,000 | |
| Previous Owner | Chicago Title Land Trust Co | $323,000 | |
| Previous Owner | Zern William J | $223,000 | |
| Previous Owner | Zern William J | $223,200 | |
| Previous Owner | Pennington Wesley R | $165,000 |
We collect this data history from publicly available records. To have your information removed, we recommend requesting removal directly through your county’s website.
| Date | Event | Price | List to Sale | Price per Sq Ft |
|---|---|---|---|---|
| 04/30/2021 04/30/21 | Sold | $385,000 | +5.5% | $168 / Sq Ft |
| 03/15/2021 03/15/21 | Pending | -- | -- | -- |
| 03/12/2021 03/12/21 | For Sale | $365,000 | -- | $160 / Sq Ft |
We collect this data history from publicly available records. To have your information removed, we recommend requesting removal directly through your county’s website.
| Year | Tax Paid | Tax Assessment Tax Assessment Total Assessment is a certain percentage of the fair market value that is determined by local assessors to be the total taxable value of land and additions on the property. | Land | Improvement |
|---|---|---|---|---|
| 2024 | $10,526 | $146,435 | $39,708 | $106,727 |
| 2023 | $10,043 | $131,580 | $35,680 | $95,900 |
| 2022 | $9,973 | $124,920 | $33,600 | $91,320 |
| 2021 | $9,710 | $120,460 | $32,400 | $88,060 |
| 2020 | $9,829 | $120,460 | $32,400 | $88,060 |
| 2019 | $9,484 | $114,570 | $30,820 | $83,750 |
| 2018 | $9,242 | $110,640 | $29,530 | $81,110 |
| 2017 | $9,090 | $106,890 | $28,530 | $78,360 |
| 2016 | $8,930 | $102,580 | $27,380 | $75,200 |
| 2015 | $8,841 | $97,400 | $26,000 | $71,400 |
| 2014 | $8,794 | $94,260 | $24,980 | $69,280 |
| 2013 | $8,702 | $94,910 | $25,150 | $69,760 |
Seller's Agent in 2021
Jennifer Drohan
Keller Williams Infinity
(630) 292-2696
42 in this area
189 Total Sales
Buyer's Agent in 2021
Heather Petrille
Keller Williams Infinity
(630) 809-1270
4 Total Sales
Source: Midwest Real Estate Data (MRED)
MLS Number: MRD11018845
APN: 07-30-109-022
Disclaimer: Certain information contained herein is derived from information provided by parties other than Homes.com. All information provided is deemed reliable, but is not guaranteed to be accurate and should be independently verified.
All data is obtained from various sources and may not have been verified by broker or MLS GRID. Supplied Open House Information is subject to change without notice. All information should be independently reviewed and verified for accuracy. Properties may or may not be listed by the office/agent presenting the information. Some IDX listings have been excluded from this website.
Listings courtesy of Midwest Real Estate Data (MRED) as distributed by MLS GRID.
Based on information submitted to the MLS GRID
Ask me questions while you tour the home.