NOT LISTED FOR SALE

330 330 Oak St Clements, MN 56224

2 Beds
2 Baths
1,879 Sq Ft
0.32 Acre Lot

Sale Details

Date Sold: December 29, 2015

Last sale price $28,000 $15 Per Sq Ft

85 Days on Market

Highlights

  • Deck
  • 2 Car Attached Garage
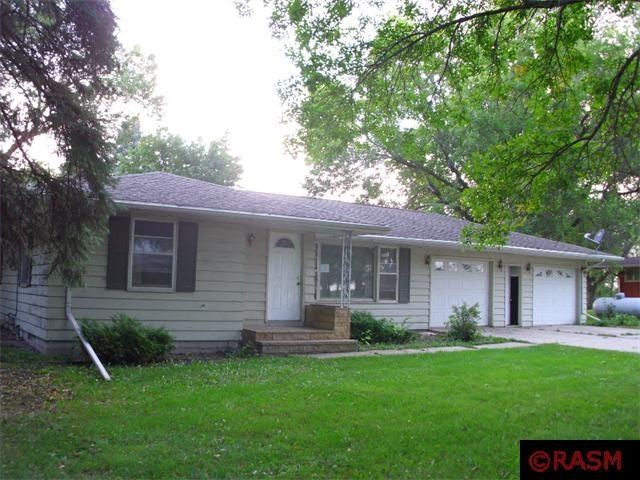
  • 1-Story Property
  • Springfield Elementary School Rated A
  • Bathroom on Main Level
  • Forced Air Heating System

About This Home

As of December 2015

Property built prior to 1978, potential of Lead Based Paint exist. Selling as-is. No contingencies or work orders.

Last Agent to Sell the Property

Lanaye Kral

VALLEY PROPERTIES Listed on: 09/15/2015

Last Buyer's Agent

Lanaye Kral

VALLEY PROPERTIES Listed on: 09/15/2015

Create a Home Valuation Report for This Property
The Home Valuation Report is an in-depth analysis detailing your home's value as well as a comparison with similar homes in the area

Home Details

Home Type

  • Single Family

Year Built

  • 1955

Lot Details

  • 13,939 Sq Ft Lot
  • Lot Dimensions are 100x140

Parking

  • 2 Car Attached Garage

Home Design

  • Frame Construction
  • Asphalt Shingled Roof
  • Wood Siding

Interior Spaces

  • 1-Story Property

Bedrooms and Bathrooms

  • 2 Bedrooms
  • Bathroom on Main Level

Partially Finished Basement

  • Basement Fills Entire Space Under The House
  • Block Basement Construction

Outdoor Features

  • Deck

Utilities

  • Forced Air Heating System
  • Baseboard Heating
  • Heating System Uses Oil

Listing and Financial Details

  • Foreclosure
  • Assessor Parcel Number 816450140

Home Details

Home Type

Single Family

Year Built

1955

Lot Details

0.32 Acres

Listing Details

  • Class: SINGLE FAMILY
  • Classification: Homestead
  • Style: SF Single Family
  • Amenities Exterior: Deck
  • Estimated Number of Acres: 0.32
  • Assessments: Unknown
  • Construction: Previously Owned
  • Foreclosure: Yes
  • Foundation Size: 1082
  • Mechanicals: Water Softener-None
  • Parcel Number: 816450140
  • Stories: 1 Story
  • Street Designation: Street
  • Special Features: 20
  • Property Sub Type: Detached
  • Year Built: 1955

Interior Features

  • Total Bedrooms: 2
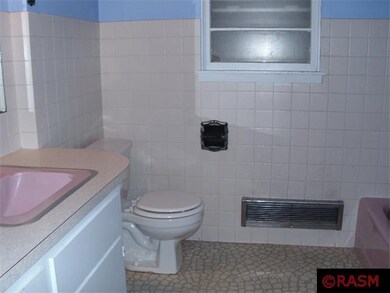
  • Bathroom Description: 3/4 Basement, Main Floor Full Bath
  • Total Bathrooms: 2
  • Three Quarter Bathrooms: 1
  • Full Bathrooms: 1
  • Total Bathrooms: 2
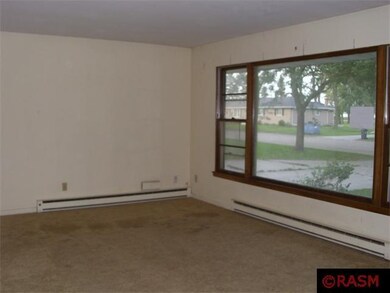
  • Room 1: Living Room, 20x12, On Level: Main
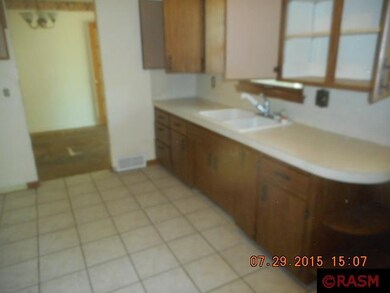
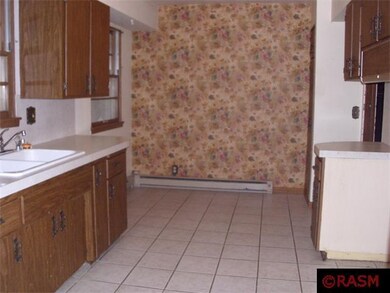
  • Room 2: Kitchen, 15x9, On Level: Main
  • Room 3: Dining Room, 13x9, On Level: Main
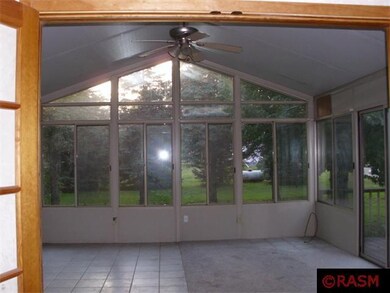
  • Room 4: Sunroom/Solarium, 16x15, On Level: Main
  • Room 5: Bedroom, 12x11, On Level: Main
  • Room 6: Bedroom, 11x10, On Level: Main
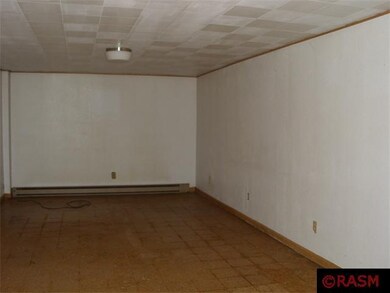
  • Room 7: 26x11, On Level: Basement
  • Basement Features: Partially Finished
  • Basement Material: Concrete Block
  • Basement Style: Full
  • Finished Above Grade Sq Ft: 1338
  • Below Grade Finished Sq Ft: 541
  • Tot Above Grade Sq Ft: 1338
  • Total Fin Square Footage: 1879
  • Total Square Footage: 2420
  • Tot Below Grade Sq Ft: 1082

Exterior Features

  • Construction Type: Frame/Wood
  • Exterior: Wood
  • Roof: Asphalt Shingles

Garage/Parking

  • Garage Type: Attached
  • Garage Capacity: 2

Utilities

  • Fuel: Electric, Oil
  • Heat: Baseboard, Forced Air
  • Sewer: City
  • Water: City

Lot Info

  • Estimated Lot Dimensions: 100x140

Property History

We collect this data history from publicly available records. To have your information removed, we recommend requesting removal directly through your county’s website.

Date Event Price List to Sale Price per Sq Ft
12/29/2015 12/29/15 Sold $28,000 -42.9% $15 / Sq Ft
12/09/2015 12/09/15 Pending -- -- --
09/15/2015 09/15/15 For Sale $49,000 -- $26 / Sq Ft
Source: REALTOR® Association of Southern Minnesota

Agents Affiliated with this Home

  • Section Image
See All Agents

Map

Source: REALTOR® Association of Southern Minnesota

MLS Number: 7009641

REALTOR® Association of Southern Minnesota
Your Personal Tour Guide

Ask me questions while you tour the home.