
Chris Maze
Keller Williams
(659) 204-5081
120 Total Sales
4 in Center Point
$103K - $290K Price Range

Estimated Value: $183,000 - $230,000

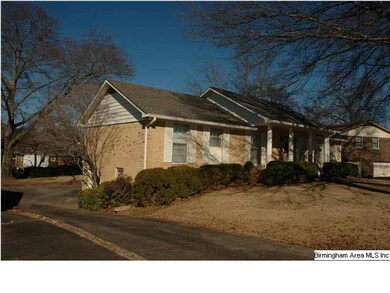
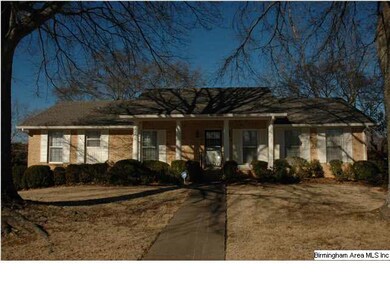
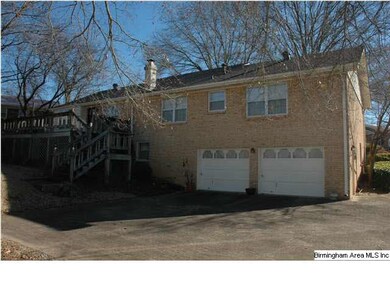
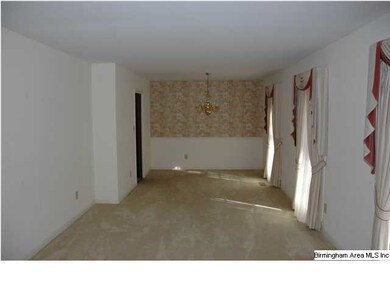

GREAT LOCATION ON THIS 44 BEDROOM 2 BATH HOME CONVENIENTLY LOCATED NEAR PINSON SCHOOLS AND HIGHWAYS 75, 79, & 11; AND INTERSTATES 59 & 459; AS WELL AS BEING NEAR SHOPPING AND RESTAURANTS. THIS FABULOUS HOME FEATURES LARGE ROOMS, 1 LEVEL LIVING, GORGEOUS NEW HARDWOODS, AND A FULL UNFINISHED BASEMENT IS CLEAN, AND WATER PROOFED AND READY FOR WHATEVER YOU HAVE IN MIND. THE LARGE YARD IS LEVEL AND WELL TENDED. THE KITCHEN IS HUGE WITH A LARGE BREAKFAST AREA AND ADJOINS THE DEN WITH A FIREPLACE AND FRENCH DOORS TO THE HUGE DECK. ALL 4 BEDROOMS ARE BIG AND LOCATED ON THE MAIN LEVEL. THERE IS A 2 CAR GARAGE IN THE BASEMENT AND EXTRA PARKING AVAILABLE BEHIND THE HOUSE.
Last Agent to Sell the Property
Donna Brown
Keller Williams License #000062930 Listed on: 01/22/2014
Co-Listed By
Bill Brown
Keller Williams License #000062470
Last Buyer's Agent
Julie Colquitt
Sylvan Realty Llc
We collect this data history from publicly available records. To have your information removed, we recommend requesting removal directly through your county’s website.
Chris Maze
Keller Williams
(659) 204-5081
120 Total Sales
4 in Center Point
$103K - $290K Price Range
Kelli Gilmer
EXIT Realty Southern Select
(659) 207-3128
94 Total Sales
2 in Center Point
$180K - $225K Price Range
Shannon Wormley
Precise Realty Group LLC
(205) 784-2456
131 Total Sales
5 in Center Point
$129K - $195K Price Range
Jenn Saliba
Keller Williams Realty Hoover
(205) 900-3276
230 Total Sales
1 in Center Point
$215,000 Price
Rachel Weiss
Weiss Realty LLC
(256) 841-8901
113 Total Sales
1 in Center Point
$148,000 Price
Tonya Smitherman
BATS & Associates Legacy Group Inc
(659) 204-7916
81 Total Sales
3 in Center Point
$125K - $220K Price Range
We collect this data history from publicly available records. To have your information removed, we recommend requesting removal directly through your county’s website.
| Date | Buyer | Sale Price | Title Company |
|---|---|---|---|
| $145,915 | -- | ||
| Fyr Sfr Borrower Llc | $32,969,168 | -- | |
| Rha 1 Birmingham Llc | $90,000 | -- |
We collect this data history from publicly available records. To have your information removed, we recommend requesting removal directly through your county’s website.
| Date | Event | Price | List to Sale | Price per Sq Ft |
|---|---|---|---|---|
| 04/17/2014 04/17/14 | Sold | $90,000 | -24.8% | $50 / Sq Ft |
| 04/01/2014 04/01/14 | Pending | -- | -- | -- |
| 01/22/2014 01/22/14 | For Sale | $119,750 | -- | $66 / Sq Ft |
We collect this data history from publicly available records. To have your information removed, we recommend requesting removal directly through your county’s website.
| Year | Tax Paid | Tax Assessment Tax Assessment Total Assessment is a certain percentage of the fair market value that is determined by local assessors to be the total taxable value of land and additions on the property. | Land | Improvement |
|---|---|---|---|---|
| 2025 | $2,161 | $39,220 | ||
| 2024 | $2,161 | $39,220 | ||
| 2022 | $1,916 | $34,780 | $3,600 | $31,180 |
| 2021 | $1,584 | $28,740 | $3,600 | $25,140 |
| 2020 | $1,584 | $28,740 | $3,600 | $25,140 |
| 2019 | $1,584 | $28,740 | $0 | $0 |
| 2018 | $1,473 | $26,740 | $0 | $0 |
| 2017 | $1,473 | $26,740 | $0 | $0 |
| 2016 | $1,340 | $26,740 | $0 | $0 |
| 2015 | $1,340 | $26,740 | $0 | $0 |
| 2014 | $654 | $26,120 | $0 | $0 |
| 2013 | $654 | $26,120 | $0 | $0 |
DB
Seller's Agent in 2014
Donna Brown
Keller Williams
BB
Seller Co-Listing Agent in 2014
Bill Brown
Keller Williams
JC
Buyer's Agent in 2014
Julie Colquitt
Sylvan Realty Llc
Source: Greater Alabama MLS
MLS Number: 585549
APN: 12-00-06-4-001-001.041
Disclaimer: Certain information contained herein is derived from information provided by parties other than Homes.com. All information provided is deemed reliable, but is not guaranteed to be accurate and should be independently verified.
IDX information is provided exclusively for personal, non-commercial use, and may not be used for any purpose other than to identify prospective properties consumers may be interested in purchasing. Information is deemed reliable but not guaranteed.
Ask me questions while you tour the home.