
Jennifer Stroh Viescas
Century 21 The Edge
(915) 745-7094
78 Total Sales
1 in Rosedale Farms
$120,000 Price

Estimated Value: $176,941
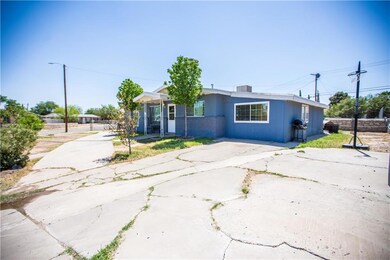
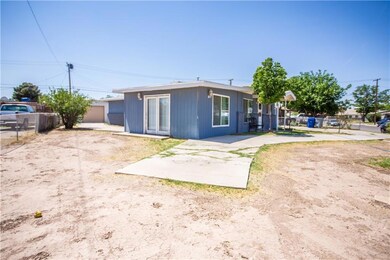
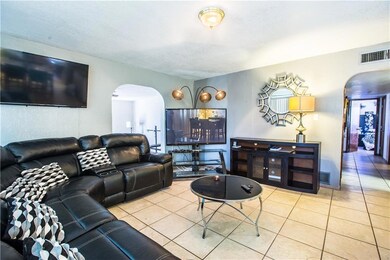
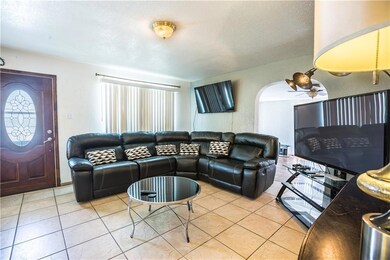
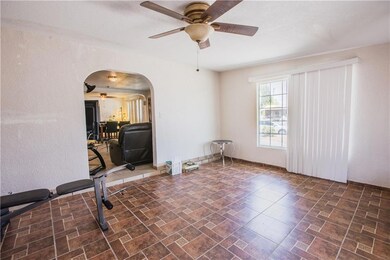
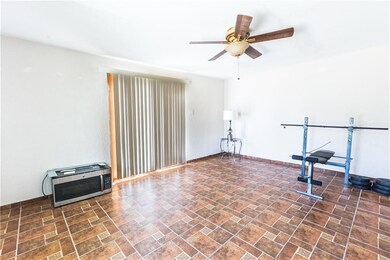
Welcome home to the enjoyable neighborhood of ROSEDALE MANOR with well established homes. Located near North Loop between North Carolina and Alameda. Cozy front porch entry to living room with tile floors. Kitchen has granite counters and a breakfast bar table. 3 Bedrooms PLUS a game room. Bonus room which can be used as a second living room has door to front and back yard access. Double car cemented driveway. Large storage shed in the back. Come view this home today!
Last Agent to Sell the Property
Ricardo Vejarano
Summus Realty Listed on: 04/13/2018
We collect this data history from publicly available records. To have your information removed, we recommend requesting removal directly through your county’s website.
Jennifer Stroh Viescas
Century 21 The Edge
(915) 745-7094
78 Total Sales
1 in Rosedale Farms
$120,000 Price
Brian Burds
eXp Realty LLC
(915) 621-1413
960 Total Sales
3 in Rosedale Farms
$158K - $320K Price Range
Rosa Villarreal Gonzalez
Home Pros Real Estate Group
(915) 268-3056
17 Total Sales
1 in Rosedale Farms
$450,000 Price
Albert Lugo
ERA Sellers & Buyers Real Esta
(915) 268-1751
32 Total Sales
1 in Rosedale Farms
$137,950 Price
Juan Serrano
Best Agents Real Estate Co LLC
(915) 465-5091
76 Total Sales
3 in Rosedale Farms
$229K - $350K Price Range
Yvonne Gomez
The Broker Sponsor Corporation
(915) 465-9937
47 Total Sales
1 in Rosedale Farms
$160,000 Price
We collect this data history from publicly available records. To have your information removed, we recommend requesting removal directly through your county’s website.
| Date | Buyer | Sale Price | Title Company |
|---|---|---|---|
| -- | Western Title |
We collect this data history from publicly available records. To have your information removed, we recommend requesting removal directly through your county’s website.
| Date | Status | Borrower | Loan Amount |
|---|---|---|---|
| Open | $90,250 |
We collect this data history from publicly available records. To have your information removed, we recommend requesting removal directly through your county’s website.
| Date | Event | Price | List to Sale | Price per Sq Ft |
|---|---|---|---|---|
| 06/29/2018 06/29/18 | Sold | -- | -- | -- |
| 05/16/2018 05/16/18 | Pending | -- | -- | -- |
| 04/24/2018 04/24/18 | Price Changed | $100,000 | -9.1% | $81 / Sq Ft |
| 04/12/2018 04/12/18 | For Sale | $110,000 | -- | $89 / Sq Ft |
We collect this data history from publicly available records. To have your information removed, we recommend requesting removal directly through your county’s website.
| Year | Tax Paid | Tax Assessment Tax Assessment Total Assessment is a certain percentage of the fair market value that is determined by local assessors to be the total taxable value of land and additions on the property. | Land | Improvement |
|---|---|---|---|---|
| 2026 | $1,866 | $135,619 | ||
| 2025 | $1,639 | $123,290 | ||
| 2024 | $1,639 | $112,082 | ||
| 2023 | $1,596 | $101,893 | $0 | $0 |
| 2022 | $2,876 | $92,630 | $0 | $0 |
| 2021 | $2,737 | $92,132 | $16,237 | $75,895 |
| 2020 | $2,418 | $76,554 | $16,237 | $60,317 |
| 2018 | $2,331 | $74,949 | $16,237 | $58,712 |
| 2017 | $2,399 | $78,484 | $16,237 | $62,247 |
| 2016 | $2,399 | $78,484 | $16,237 | $62,247 |
| 2015 | $1,808 | $78,484 | $16,237 | $62,247 |
| 2014 | $1,808 | $79,949 | $16,237 | $63,712 |
R
Seller's Agent in 2018
Ricardo Vejarano
Summus Realty
Buyer's Agent in 2018
Hilda Sanchez
New Beginnings Realty-1964
(915) 345-8411
31 Total Sales
Source: Greater El Paso Association of REALTORS®
MLS Number: 745143
APN: R784-999-0020-1500
Disclaimer: Certain information contained herein is derived from information provided by parties other than Homes.com. All information provided is deemed reliable, but is not guaranteed to be accurate and should be independently verified.
The data relating to real estate for sale on this web site comes in part from the IDX Program of the Greater El Paso Association of REALTORS®. Real estate listings held by brokerage firms other than Ten-X are marked with the IDX logo or the IDX thumbnail logo and detailed information about them includes the name of the listing brokers.
Listing data is deemed reliable but not guaranteed.
Copyright 2026 the Greater El Paso Association of REALTORS®, MLS Inc. All rights reserved.
Ask me questions while you tour the home.