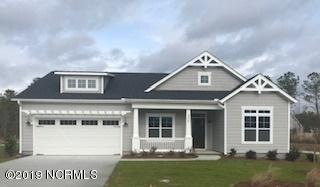
NOT LISTED FOR SALE

330 Canter Crest Rd Hampstead, NC 28443

Estimated Value: $364,000 - $453,000

3 Beds
2 Baths
1,685 Sq Ft
$247/Sq Ft Est. Value

Sale Details

Date Sold: December 18, 2019

Last sale price $291,000 $173 Per Sq Ft

Est. 43% increase in value since last sale

Current estimated payment $2,472 / mo

Highlights

  • Home Energy Rating Service (HERS) Rated Property
  • Covered Patio or Porch
  • Walk-In Closet
  • Topsail Elementary School Rated A-
  • Tray Ceiling
  • Laundry Room

About This Home

As of December 2019

The Lanai is a timeless floor plan featuring soaring ceilings and an open concept that makes it great for easy living. 3 bedrooms and 2 full bathrooms, large kitchen and working island are great for entertaining and additional seating. Large covered porch for outdoor living at its finest.

Last Agent to Sell the Property

Robin Campbell

Clark Family Realty License #284297 Listed on: 12/17/2019

Last Buyer's Agent

Jamie Russell

Hello! Realty LLC License #236034

Home Details

Home Type

  • Single Family

Year Built

  • Built in 2019

Lot Details

  • 19,089 Sq Ft Lot
  • Lot Dimensions are 104x183x88x189

HOA Fees

  • $45 Monthly HOA Fees

Home Design

  • Raised Foundation
  • Slab Foundation
  • Wood Frame Construction
  • Architectural Shingle Roof
  • Stick Built Home

Interior Spaces

  • 1,685 Sq Ft Home
  • 1-Story Property
  • Tray Ceiling
  • Ceiling height of 9 feet or more
  • Ceiling Fan
  • Gas Log Fireplace
  • Combination Dining and Living Room
  • Pull Down Stairs to Attic
  • Fire and Smoke Detector
  • Laundry Room

Kitchen

  • Stove
  • Built-In Microwave
  • Ice Maker
  • Dishwasher
  • ENERGY STAR Qualified Appliances
  • Disposal

Flooring

  • Laminate
  • Tile

Bedrooms and Bathrooms

  • 3 Bedrooms
  • Walk-In Closet
  • 2 Full Bathrooms
  • Walk-in Shower

Parking

  • 2 Car Attached Garage
  • Driveway
  • Off-Street Parking

Utilities

  • Central Air
  • Heat Pump System
  • Programmable Thermostat
  • Electric Water Heater
  • Community Sewer or Septic

Additional Features

  • Home Energy Rating Service (HERS) Rated Property
  • Covered Patio or Porch

Community Details

  • Canter Crest Subdivision
  • Maintained Community

Listing and Financial Details

  • Home warranty included in the sale of the property
  • Tax Lot 2
  • Assessor Parcel Number 3293-34-4119-0000

Home Details

Home Type

Single Family

Year Built

Built in 2019

Lot Details

0.44 Acres

HOA Fees

$45 per month

Listing Details

  • Property Type: Residential
  • Sub Type: Single Family Residence
  • Appliances Equipment: Dishwasher, Stove/Oven - Electric, Refrigerator, Microwave - Built-In, Ice Maker, Disposal
  • List Priceper Sq Ft: 172.70
  • New Construction: Yes
  • Prospect Exempt: No
  • Year Built: 2019
  • Special Features: NewHome
  • Property Sub Type: Detached

Interior Features

  • Attic: Stairs - Pull Down
  • Basement: None
  • Dining Room Type: Combination
  • Fireplace: 1
  • Flooring: Laminate, Tile
  • Interior Amenities: 1st Floor Master, Smoke Detectors, Walk-In Closet, Walk-in Shower, Gas Logs, Ceiling Fan(s), Ceiling - Trey, 9Ft+ Ceilings
  • Laundry Location: Room
  • Master Bedroom Level: Primary Living Area
  • Full Bathrooms: 2
  • Total Bathrooms: 2.00
  • Bedrooms: 3
  • Bedroom2 Level: Main
  • Bedroom3 Level: Main
  • Dining Room Level: Main
  • Kitchen Level: Main
  • Living Room Level: Main
  • Primary Bedroom Level: Main
  • Sq Ft Heated: 1685.00
  • Stories: 1.0
  • Stories Levels: One
  • Total Heated Primary Separate Sq Ft: 1685.00

Exterior Features

  • Exterior Features: None
  • Exterior Finish: Fiber Cement
  • Fencing: None
  • Foundation: Raised, Slab
  • On Site Pool Spa: None
  • Porch Balcony Deck: Covered, Patio, Porch
  • Road Type Frontage: Paved
  • Roof: Architectural Shingle
  • Waterfront: No

Garage/Parking

  • Attached Garage Spaces: 2.00
  • Total Garage Spaces: 2.00
  • Parking Driveway: Off Street, Paved

Utilities

  • Cooling System: Central
  • Fuel Tank: None
  • Heated Sq Ft: 1600 - 1799
  • Heating System: Heat Pump
  • Service Providers Electric Provider: Duke Energy
  • Service Providers Sewer Provider: Pluris LLC
  • Utilities: Community Sewer, Municipal Water
  • Water Heater: Electric
  • Heating System Fuel Source: Electric

Association/Amenities

  • H O A: Yes
  • H O Aand Neighborhood Amenities: Maint - Comm Areas, Street Lights
  • H O A Association Fee1 Year: 540.00
  • H O A H O A1 Mgmt Company: Premier Management

Fee Information

  • Home Warranty Company: Bonded Builder
  • Home Warranty Amount: 1.00
  • Home Warranty Termite: Home Warranty/Seller, Termite Bond
  • Home Warranty Termite Company: Pestco
  • Home Warranty Termite Company Phone: 910-791-5432

Lot Info

  • Cobra Zone: No
  • Lot Acres: 0.44
  • Lot Dimensions: 104x183x88x189
  • Lot Number: 2
  • Lot Sq Ft: 19089.00
  • Lot Water Features: None
  • Zoning: R

Green Features

  • Green Bldg Certify: Hero Code Home, HERS Rated
  • Green Bldg Features: Energy Star Appl, Prog Thermostats

Tax Info

  • Tax Identifier: 3293-34-4119-0000
  • Tax Year: 2019

Ownership History

Date Name Owned For Owner Type

Purchase Details

Listed on
Dec 17, 2019
Closed on
Dec 12, 2019
Sold by
Bill Clark Homes Of Wilmington Llc
Bought by
Schlecht Kayla Marie and Kinney Daniel
Seller's Agent
Robin Campbell
Clark Family Realty
Buyer's Agent
Jamie Russell
Hello! Realty LLC
List Price
$291,000
Sold Price
$291,000
Current Estimated Value
$416,677

Home Financials for this Owner

Home Financials are based on the most recent Mortgage that was taken out on this home.
Estimated Appreciation
$125,677
Avg. Annual Appreciation
5.73%
Original Mortgage
$297,256
Outstanding Balance
$259,803
Interest Rate
3.6%
Mortgage Type
VA
Estimated Equity
$156,874
Source: Public Records

Range of Values:

--
Value Increase
--
Percent Increase
--
Adjusted for Inflation
Collateral Analytics

Collateral Analytics Collateral Analytics AVMs (Automated Valuation Model) employ a number of statistical approaches combined with neighborhood-specific comparable selection guarantees the most up-to-date and precise valuations.

Not Available

Collateral Analytics does not have data for the current month. Please view the chart for historical values.

ICE

ICE Mortgage Technology ICE Mortgage Technology’s AVM (Automated Valuation Model) is a state-of-the-art online residential property valuation tool that provides a quick and accurate estimate of the value of almost any home in the U.S.

Not Available

ICE Mortgage Technology does not have data for the current month. Please view the chart for historical values.

First American

First American First American Data & Analytics’ next-generation AVM combines unrivaled data assets with a blended ensemble of valuation models to produce highly accurate, reliable valuations you can trust.

Not Available

First American does not have data for the current month. Please view the chart for historical values.

Quantarium

Quantarium Quantarium’s valuation service, repeatedly proven the industry’s most accurate and comprehensive, is supercharged with a self-learning and auto-tuning AI engine that continually becomes smarter and more accurate as it processes daily inputs from the industry’s leading RE data lake.

Not Available

Quantarium does not have data for the current month. Please view the chart for historical values.

Average Value
Not Available
List Price
Sold Price
Create a Home Valuation Report for This Property
The Home Valuation Report is an in-depth analysis detailing your home's value as well as a comparison with similar homes in the area

Home Values in the Area

Source: Public Records

Average Home Value in this Area


Source: Public Records

Purchase History

We collect this data history from publicly available records. To have your information removed, we recommend requesting removal directly through your county’s website.

Date Buyer Sale Price Title Company
Schlecht Kayla Marie $291,000 None Available
Source: Public Records

Mortgage History

We collect this data history from publicly available records. To have your information removed, we recommend requesting removal directly through your county’s website.

Date Status Borrower Loan Amount
Open Schlecht Kayla Marie $297,256
Source: Public Records

Property History

Date Event Price List to Sale Price per Sq Ft
12/18/2019 12/18/19 Sold $291,000 0.0% $173 / Sq Ft
12/17/2019 12/17/19 Pending -- -- --
12/17/2019 12/17/19 For Sale $291,000 -- $173 / Sq Ft
Source: Hive MLS

Tax History

Year Tax Paid Tax Assessment Tax Assessment Total Assessment is a certain percentage of the fair market value that is determined by local assessors to be the total taxable value of land and additions on the property. Land Improvement
2025 $2,063 $418,670 $55,020 $363,650
2024 $2,063 $246,438 $29,120 $217,318
2023 $2,162 $246,438 $29,120 $217,318
2022 $2,162 $246,438 $29,120 $217,318
2021 $2,162 $246,438 $29,120 $217,318
2020 $242 $29,120 $29,120 $0
2019 $242 $29,120 $29,120 $0
2018 $0 $0 $0 $0
Source: Public Records

Agents Affiliated with this Home

  • Section Image
  • Section Image
See All Agents

Map

Source: Hive MLS

MLS Number: 100196732

Hive MLS

APN: 3293-34-4119-0000

Your Personal Tour Guide

Ask me questions while you tour the home.