
Sharon Crenshaw
Samson Properties
(302) 314-0982
20 Total Sales
1 in Townsend
$395,000 Price


Estimated Value: $508,000 - $567,000
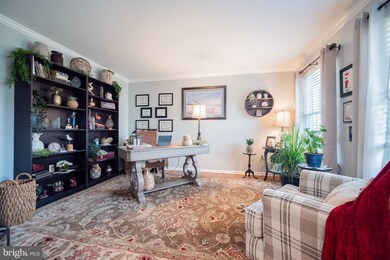
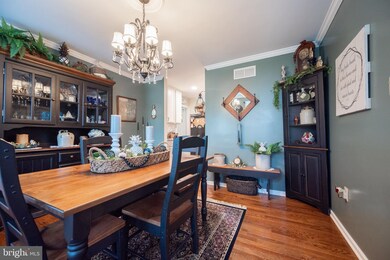
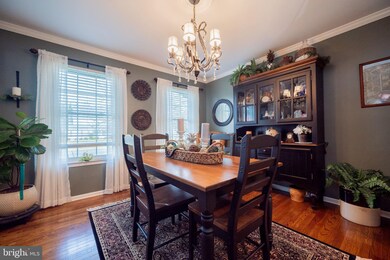
Beautiful home with tons of updates! This 3 bedroom 2 1/2 bath home has been lovingly cared for! The living room and dining room each have crown molding and recently refinished hardwood floors. The hardwood continues down the hall and into the family room and kitchen. The family room has a gas fireplace, crown molding and a new Anderson sliding door to the deck. The kitchen has been updated with granite counters on the refreshed cabinets, LED recessed lights, subway tile backsplash and all new appliances. There's a large pantry closet as well as a butler's pantry right off the kitchen. The powder room has been totally redone! The laundry room is an absolute delight with a tile floor, new laundry tub with cabinet, new trim and a large coat closet--very functional! Upstairs you'll find a very large primary bedroom with huge walk-in closet , new carpet and ceiling fan. The adjoining private bath is to die for! New tile floor, gorgeous vanity with Carrara marble top, slipper tub and glass doored shower! The other 2 bedrooms are both spacious with good closet space and new carpet. The hall bath has also been updated....there's really not much left for you to do! There's additional living space in the basement as well as plenty of storage space. Come summer, you'll be so happy with your new home as you relax on the spacious deck before taking a dip in the almost new salt water pool! And there's plenty of decking space for your lounge chairs! Other updates included all brand new windows in 2021 (except the basement windows), new roof (2016) and new HWH (2020). AND....there is a Generac whole house generator! This home is calling you---don't miss the chance to make this beauty your own!
Last Agent to Sell the Property
(302) 733-7000 ccashman@psre.com Patterson-Schwartz-Newark Listed on: 02/11/2022
We collect this data history from publicly available records. To have your information removed, we recommend requesting removal directly through your county’s website.
Sharon Crenshaw
Samson Properties
(302) 314-0982
20 Total Sales
1 in Townsend
$395,000 Price
Brian Spangler
Keller Williams Real Estate - Media
(484) 787-3029
129 Total Sales
1 in Townsend
$505,000 Price
Jonathan Edler
Empower Real Estate, LLC
(302) 691-9929
55 Total Sales
1 in Townsend
$553,900 Price
David Landon
Patterson-Schwartz-Newark
(484) 779-6763
335 Total Sales
3 in Townsend
$250K - $429K Price Range
Asmaro Gist
Realty Mark Associates-CC
(267) 234-7786
36 Total Sales
1 in Townsend
$365,000 Price
Larry Makowski
Express Auctioneers, LLC
(443) 879-7241
48 Total Sales
1 in Townsend
$490,000 Price
We collect this data history from publicly available records. To have your information removed, we recommend requesting removal directly through your county’s website.
| Date | Buyer | Sale Price | Title Company |
|---|---|---|---|
| -- | Ward & Taylor Llc | ||
| Brophy Andrew J | -- | -- |
We collect this data history from publicly available records. To have your information removed, we recommend requesting removal directly through your county’s website.
| Date | Status | Borrower | Loan Amount |
|---|---|---|---|
| Open | $466,396 | ||
| Previous Owner | Kupchinski Michael T | $255,000 | |
| Previous Owner | Kupchinski Michael T | $240,000 |
We collect this data history from publicly available records. To have your information removed, we recommend requesting removal directly through your county’s website.
| Date | Event | Price | List to Sale | Price per Sq Ft |
|---|---|---|---|---|
| 03/21/2022 03/21/22 | Sold | $475,000 | -- | $192 / Sq Ft |
| 02/10/2022 02/10/22 | Pending | -- | -- | -- |
We collect this data history from publicly available records. To have your information removed, we recommend requesting removal directly through your county’s website.
| Year | Tax Paid | Tax Assessment Tax Assessment Total Assessment is a certain percentage of the fair market value that is determined by local assessors to be the total taxable value of land and additions on the property. | Land | Improvement |
|---|---|---|---|---|
| 2025 | $3,593 | $462,900 | $101,100 | $361,800 |
| 2024 | $3,595 | $85,900 | $8,700 | $77,200 |
| 2023 | $3,055 | $85,900 | $8,700 | $77,200 |
| 2022 | $3,077 | $85,900 | $8,700 | $77,200 |
| 2021 | $3,039 | $85,900 | $8,700 | $77,200 |
| 2020 | $3,004 | $85,900 | $8,700 | $77,200 |
| 2019 | $3,052 | $85,900 | $8,700 | $77,200 |
| 2018 | $230 | $82,800 | $8,700 | $74,100 |
| 2017 | $2,258 | $82,800 | $8,700 | $74,100 |
| 2016 | $2,258 | $82,800 | $8,700 | $74,100 |
| 2015 | -- | $82,800 | $8,700 | $74,100 |
| 2014 | $1,327 | $82,800 | $8,700 | $74,100 |
Seller's Agent in 2022
Lauri Brockson
Patterson Schwartz
(302) 383-0147
177 Total Sales
Buyer's Agent in 2022
Megan Aitken
Keller Williams Realty
(302) 528-9124
571 Total Sales
Seller's Agent in 2015
Tom Horne
Iron Valley Real Estate Premier
(302) 373-8156
41 Total Sales
Source: Bright MLS
MLS Number: DENC2017174
APN: 14-002.40-054
Disclaimer: Certain information contained herein is derived from information provided by parties other than Homes.com. All information provided is deemed reliable, but is not guaranteed to be accurate and should be independently verified.
The data relating to real estate for sale on this website appears in part through the BRIGHT Internet Data Exchange program, a voluntary cooperative exchange of property listing data between licensed real estate brokerage firms, and is provided by BRIGHT through a licensing agreement.
Listing information is from various brokers who participate in the Bright MLS IDX program and not all listings may be visible on the site.
The property information being provided on or through the website is for the personal, non-commercial use of consumers and such information may not be used for any purpose other than to identify prospective properties consumers may be interested in purchasing.
Some properties which appear for sale on the website may no longer be available because they are for instance, under contract, sold or are no longer being offered for sale.
Property information displayed is deemed reliable but is not guaranteed.
Copyright 2026 Bright MLS, Inc.
Ask me questions while you tour the home.