
Michelle Rosato
Coldwell Banker Realty
(914) 768-1423
56 Total Sales
1 in Charleston City Market
$20,000 Price

Estimated Value: $106,000 - $1,159,000
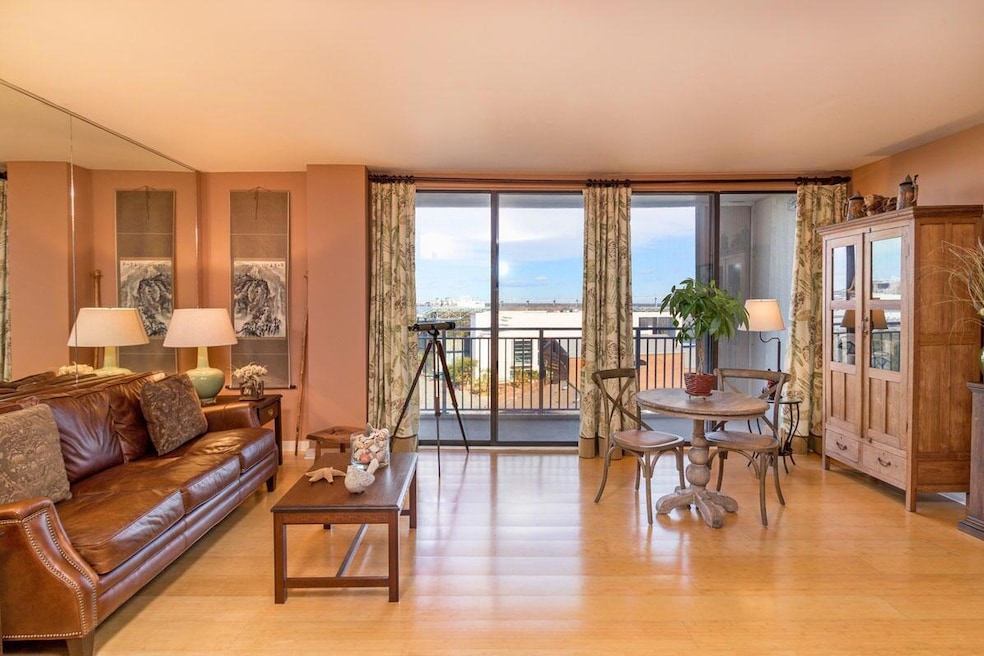
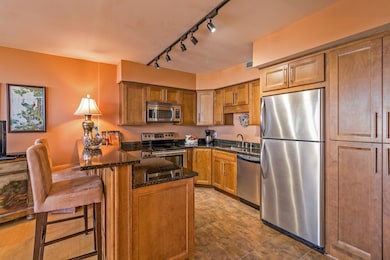
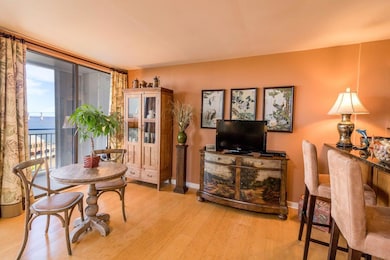
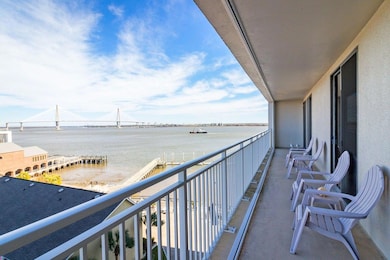
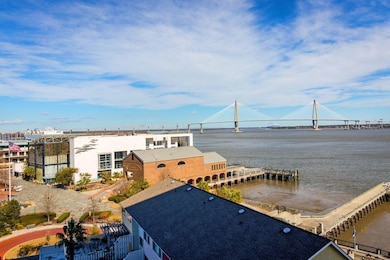
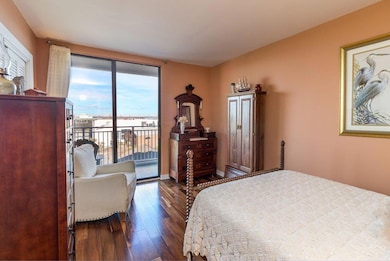
2 bedroom, 2 bathroom, 1237 sq ft condo at Dockside. Buyer to do their own Due Diligence on Dockside's Building Assessment and Issues With the Structure. Dockside is under an evacuation order from the City of Charleston, as of February 28th, 2025.
Last Agent to Sell the Property
Carolina One Real Estate License #87673 Listed on: 06/06/2025
We collect this data history from publicly available records. To have your information removed, we recommend requesting removal directly through your county’s website.
Michelle Rosato
Coldwell Banker Realty
(914) 768-1423
56 Total Sales
1 in Charleston City Market
$20,000 Price
Stan Huff
AgentOwned Realty Preferred Group
(843) 212-1022
177 Total Sales
1 in Charleston City Market
$770,000 Price
Jennifer Burke
Charleston NEST Real Estate LLC
(854) 854-4640
23 Total Sales
1 in Charleston City Market
$660,000 Price
Claire Porter
Lighthouse Real Estate, LLC
(843) 938-4887
113 Total Sales
1 in Charleston City Market
$600,000 Price
Victoria Waldron
Exp Realty LLC
(843) 920-6177
67 Total Sales
1 in Charleston City Market
$470,000 Price
Sabrina Johnson
Keller Williams Realty/Lee Beaver & Assoc.
(540) 340-6915
67 Total Sales
1 in Charleston City Market
$360,000 Price
We collect this data history from publicly available records. To have your information removed, we recommend requesting removal directly through your county’s website.
| Date | Buyer | Sale Price | Title Company |
|---|---|---|---|
| $100,000 | None Listed On Document | ||
| -- | -- | ||
| $368,500 | -- | ||
| $635,000 | None Available | ||
| $362,500 | -- | ||
| $170,000 | -- |
We collect this data history from publicly available records. To have your information removed, we recommend requesting removal directly through your county’s website.
| Date | Status | Borrower | Loan Amount |
|---|---|---|---|
| Previous Owner | $100,000 | ||
| Previous Owner | $544,000 |
We collect this data history from publicly available records. To have your information removed, we recommend requesting removal directly through your county’s website.
| Date | Event | Price | List to Sale | Price per Sq Ft | Prior Sale |
|---|---|---|---|---|---|
| 07/31/2025 07/31/25 | Sold | $100,000 | -31.0% | $81 / Sq Ft | |
| 06/06/2025 06/06/25 | For Sale | $145,000 | -75.8% | $117 / Sq Ft | |
| 05/23/2017 05/23/17 | Sold | $600,000 | 0.0% | $485 / Sq Ft | View Prior Sale |
| 04/23/2017 04/23/17 | Pending | -- | -- | -- | |
| 02/14/2017 02/14/17 | For Sale | $600,000 | -- | $485 / Sq Ft |
We collect this data history from publicly available records. To have your information removed, we recommend requesting removal directly through your county’s website.
| Year | Tax Paid | Tax Assessment Tax Assessment Total Assessment is a certain percentage of the fair market value that is determined by local assessors to be the total taxable value of land and additions on the property. | Land | Improvement |
|---|---|---|---|---|
| 2024 | $306 | $21,220 | $0 | $0 |
| 2023 | $2,769 | $21,220 | $0 | $0 |
| 2022 | $2,585 | $21,220 | $0 | $0 |
| 2021 | $2,712 | $21,220 | $0 | $0 |
| 2020 | $2,813 | $21,220 | $0 | $0 |
| 2019 | $2,962 | $22,000 | $0 | $0 |
| 2017 | $2,607 | $22,000 | $0 | $0 |
| 2016 | $2,497 | $22,000 | $0 | $0 |
| 2015 | $2,588 | $22,050 | $0 | $0 |
| 2014 | $2,430 | $0 | $0 | $0 |
| 2011 | -- | $0 | $0 | $0 |
E
Seller's Agent in 2025
Edward C Scarborough
Carolina One Real Estate
(843) 577-0001
2 in this area
29 Total Sales
Buyer's Agent in 2025
Chris Kendrick
Charleston Commercial
(240) 328-4380
11 in this area
12 Total Sales
D
Seller's Agent in 2017
Doug Berlinsky
Disher Hamrick & Myers Res Inc
(843) 224-4708
18 in this area
50 Total Sales
Source: CHS Regional MLS
MLS Number: 25015829
APN: 459-00-00-086
Disclaimer: Certain information contained herein is derived from information provided by parties other than Homes.com. All information provided is deemed reliable, but is not guaranteed to be accurate and should be independently verified.
The information is being provided by Charleston Trident MLS. Information deemed reliable but not guaranteed. Information is provided for consumers' personal, non-commercial use, and may not be used for any purpose other than the identification of potential properties for purchase. © 2026 Charleston Trident MLS. All Rights Reserved
Ask me questions while you tour the home.