
Seller's Agent in 2025
Jennifer Manz
Keller Williams Realty WNY
(716) 984-7891
2 in this area
226 Total Sales

Estimated Value: $275,000 - $302,000
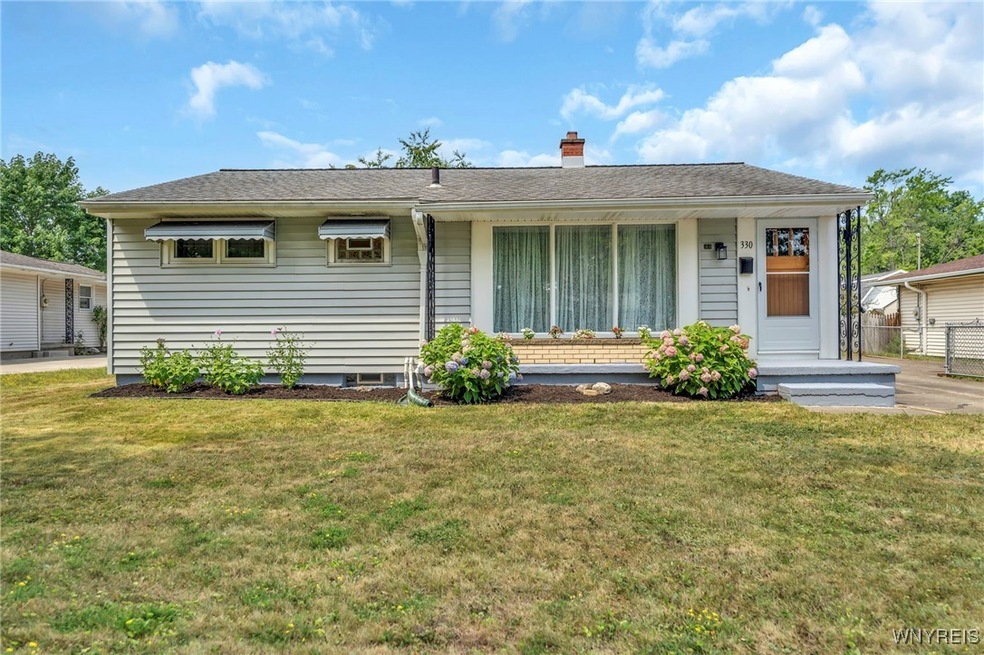
OPEN HOUSES SAT 11-1, SUN 12-2, WED 5-7PM! Welcome to this beautifully updated, Storybook Ranch-style home, perfectly nestled on an oversized lot in a sought-after neighborhood! This 3-bedroom, 1-bath charmer has been thoughtfully refreshed from top to bottom and is truly Move-In Ready. From the moment you arrive, you’ll notice the fresh landscaping and curb appeal that immediately set the tone for what’s inside. Step into the spacious, sun-filled living room where classic crown molding, a built-in bookcase, and brand-new vinyl plank flooring create a cozy yet refined atmosphere. The tastefully updated eat-in kitchen offers both charm and functionality, featuring plentiful cabinetry, brand-new countertops, a sleek stainless steel sink, new dishwasher, stylish backsplash, and pantry—perfect for any home chef. All three bedrooms are well-proportioned and feature ceiling fans and generous closet space. The renovated full bath includes a quality Bath fitter stand-up shower, newer vanity, updated lighting, and mirror—offering a clean, fresh design. An oversized family room at the rear of the home is a huge bonus with custom built-ins, a warm wood-burning fireplace, large storage closet with shelving (idea was to convert to a half bath), and sliding glass doors that lead to your private backyard. Step outside to a massive, fully usable yard—ideal for entertaining, gardening, pets, or your own backyard patio ideas! A full, dry basement features glass block windows, newer electric panel, and ample space for a home gym, workshop, or media room. A rare 2.5-car garage provides generous storage and a newer opener. The side entrance leads to expanded concrete driveway with bump-out offers additional parking. Additional updates include: Fresh interior paint, solid wood interior and exterior doors, new baseboard quarter round and vent covers (2025), basement drain tile (2024), blown-in attic insulation (2020), furnace (2017), roof (2008). Vinyl siding, Central air. Minutes to the I-290 and conveniences along Niagara Falls Blvd—this home is the perfect blend of comfort, quality, and location! Showings begin at the open house Sat 8/2 at 11am! Offers to be in by Thurs 8/7 at 12pm
Last Agent to Sell the Property
Listing by Keller Williams Realty WNY Brokerage Phone: 716-984-7891 License #40MA0982275 Listed on: 07/31/2025
We collect this data history from publicly available records. To have your information removed, we recommend requesting removal directly through your county’s website.
We collect this data history from publicly available records. To have your information removed, we recommend requesting removal directly through your county’s website.
| Date | Buyer | Sale Price | Title Company |
|---|---|---|---|
| $282,000 | Old Republic Natl Ttl Ins Co | ||
| -- | None Available |
We collect this data history from publicly available records. To have your information removed, we recommend requesting removal directly through your county’s website.
| Date | Status | Borrower | Loan Amount |
|---|---|---|---|
| Open | $253,800 |
We collect this data history from publicly available records. To have your information removed, we recommend requesting removal directly through your county’s website.
| Date | Event | Price | List to Sale | Price per Sq Ft |
|---|---|---|---|---|
| 10/06/2025 10/06/25 | Sold | $282,000 | +12.8% | $201 / Sq Ft |
| 08/08/2025 08/08/25 | Pending | -- | -- | -- |
| 07/31/2025 07/31/25 | For Sale | $249,900 | -- | $178 / Sq Ft |
We collect this data history from publicly available records. To have your information removed, we recommend requesting removal directly through your county’s website.
| Year | Tax Paid | Tax Assessment Tax Assessment Total Assessment is a certain percentage of the fair market value that is determined by local assessors to be the total taxable value of land and additions on the property. | Land | Improvement |
|---|---|---|---|---|
| 2025 | $6,867 | $55,500 | $11,400 | $44,100 |
| 2024 | $6,867 | $55,500 | $11,400 | $44,100 |
| 2023 | $6,605 | $55,500 | $11,400 | $44,100 |
| 2022 | $6,312 | $55,500 | $11,400 | $44,100 |
| 2021 | $6,290 | $55,500 | $11,400 | $44,100 |
| 2020 | $4,023 | $55,500 | $11,400 | $44,100 |
| 2019 | $3,877 | $55,500 | $11,400 | $44,100 |
| 2018 | $3,845 | $55,500 | $11,400 | $44,100 |
| 2017 | $2,110 | $55,500 | $11,400 | $44,100 |
| 2016 | $3,689 | $55,500 | $11,400 | $44,100 |
| 2015 | -- | $55,500 | $11,400 | $44,100 |
| 2014 | -- | $55,500 | $11,400 | $44,100 |
Seller's Agent in 2025
Jennifer Manz
Keller Williams Realty WNY
(716) 984-7891
2 in this area
226 Total Sales
Buyer's Agent in 2025
Sammie-Jo McCoy
Howard Hanna
(716) 266-9913
1 in this area
45 Total Sales
Source: Western New York Real Estate Information Services (WNYREIS)
MLS Number: B1626863
APN: 146489-054-470-0001-003-000
Disclaimer: Certain information contained herein is derived from information provided by parties other than Homes.com. All information provided is deemed reliable, but is not guaranteed to be accurate and should be independently verified.
The data relating to real estate on this web site comes in part from the Internet Data Exchange (IDX) Program of the CNYIS, UNYREIS and WNYREIS. Real estate listings held by firms other than Homes.com, LLC are marked with the IDX logo and include the Listing Broker’s Firm Name.
Disclaimer: All information deemed reliable but not guaranteed and should be independently verified. All properties
are subject to prior sale, change or withdrawal. Neither the listing broker(s) nor Homes.com, LLC shall be responsible for any typographical errors, misinformation, misprints, and shall be held totally harmless.
© 2026 CNYIS, UNYREIS, WNYREIS. All rights reserved.
Ask me questions while you tour the home.