
Josh Mills
Relo Radar
(817) 839-4386
247 Total Sales
1 in Urban Center Irving
$320,000 Price


Estimated Value: $258,489
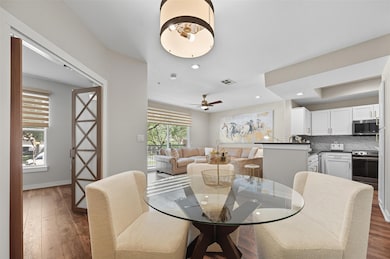
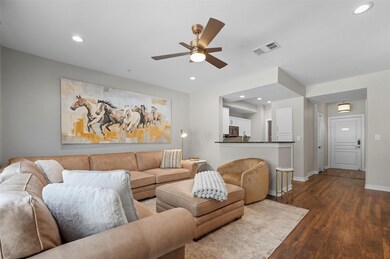
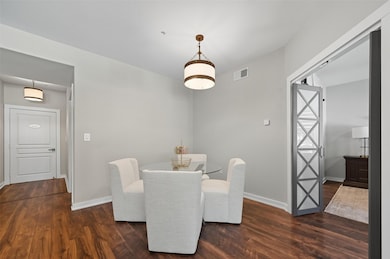
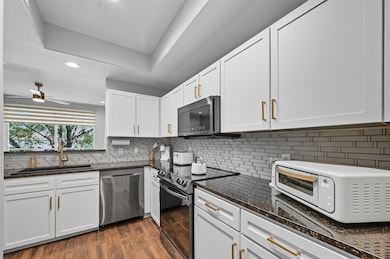
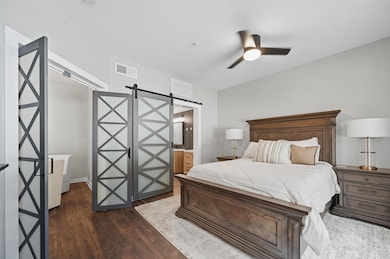
Prime Location with Modern Upgrades! Experience upscale living in this beautifully updated 1-bedroom, 1-bath condo with a private study at the sought-after Grand Treviso Condominiums. This stylish unit boasts newly installed granite countertops in the kitchen and a fully updated bathroom blending modern convenience with elegant design. Adding to the appeal, the unit is just steps from its assigned parking space, making daily living exceptionally convenient. Residents also enjoy top-tier amenities, including a 24-hour concierge, fully equipped fitness center, and a stunning rooftop pool deck with plenty of space for relaxing or entertaining. Located just blocks from the Toyota Music Factory and Lake Carolyn, you’ll be surrounded by vibrant dining, shopping, and live entertainment. This is luxury living at its finest. Welcome home!
Last Agent to Sell the Property
Monument Realty Brokerage Phone: 225-806-5333 License #0733972 Listed on: 09/17/2025
Josh Mills
Relo Radar
(817) 839-4386
247 Total Sales
1 in Urban Center Irving
$320,000 Price
David Sheehan
Reflect Real Estate
(817) 670-3697
90 Total Sales
1 in Urban Center Irving
$235,000 Price
Vivian Vance
CENTURY 21 Judge Fite Co.
(682) 328-0240
57 Total Sales
1 in Urban Center Irving
$300,000 Price
Sam Khavari
United Real Estate
(855) 939-5582
17 Total Sales
1 in Urban Center Irving
$651,990 Price
Lisa Norton
Weichert Realtors/Property Partners
(682) 297-5026
34 Total Sales
1 in Urban Center Irving
$285,000 Price
Tom Grisak
Keller Williams Realty Allen
(469) 342-4319
390 Total Sales
1 in Urban Center Irving
$247,500 Price
We collect this data history from publicly available records. To have your information removed, we recommend requesting removal directly through your county’s website.
| Date | Event | Price | List to Sale | Price per Sq Ft |
|---|---|---|---|---|
| 01/09/2026 01/09/26 | Sold | -- | -- | -- |
| 12/15/2025 12/15/25 | Pending | -- | -- | -- |
| 10/23/2025 10/23/25 | Price Changed | $274,750 | -3.6% | $274 / Sq Ft |
| 09/17/2025 09/17/25 | For Sale | $285,000 | -- | $285 / Sq Ft |
We collect this data history from publicly available records. To have your information removed, we recommend requesting removal directly through your county’s website.
| Year | Tax Paid | Tax Assessment Tax Assessment Total Assessment is a certain percentage of the fair market value that is determined by local assessors to be the total taxable value of land and additions on the property. | Land | Improvement |
|---|---|---|---|---|
| 2025 | $22,613 | $283,100 | $93,548 | $189,552 |
| 2024 | $22,129 | $256,609 | $84,794 | $171,815 |
| 2023 | $20,907 | $242,129 | $80,009 | $162,120 |
| 2022 | $20,907 | $227,536 | $75,187 | $152,349 |
| 2021 | $20,186 | $225,082 | $74,376 | $150,706 |
| 2020 | $19,744 | $225,850 | $74,630 | $151,220 |
| 2019 | $19,203 | $225,018 | $74,355 | $150,663 |
| 2018 | $19,953 | $250,425 | $80,825 | $169,600 |
| 2017 | $20,421 | $244,579 | $78,938 | $165,641 |
| 2016 | $19,682 | $234,203 | $75,589 | $158,614 |
| 2015 | $19,302 | $239,588 | $70,690 | $168,898 |
| 2014 | $18,147 | $203,813 | $75,920 | $127,893 |
| 2012 | $17,571 | $204,221 | $76,072 | $128,149 |
Seller's Agent in 2026
Brenton Bridges
Monument Realty
(214) 865-9110
1 in this area
101 Total Sales
Buyer's Agent in 2026
Susan Mayer
Ebby Halliday
(817) 233-4917
1 in this area
84 Total Sales
Source: North Texas Real Estate Information Systems (NTREIS)
MLS Number: 21062434
APN: 32C49680000000274
Disclaimer: Certain information contained herein is derived from information provided by parties other than Homes.com. All information provided is deemed reliable, but is not guaranteed to be accurate and should be independently verified.
Listing information provided in part by the North Texas Real Estate Information Systems, Inc, for personal, non-commercial use by viewers of this site and may not be reproduced or redistributed. All information is deemed reliable but not guaranteed. Copyright © NTREIS 2026. All rights reserved
Ask me questions while you tour the home.