
John King
RE/MAX Crown Realty
(772) 646-9504
901 Total Sales
291 in Barefoot Bay
$28K - $1.9M Price Range

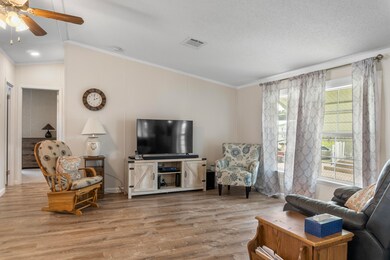
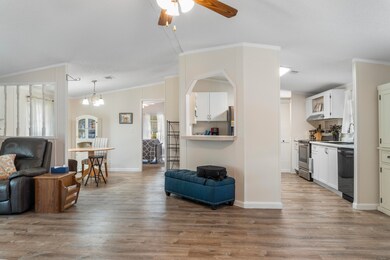
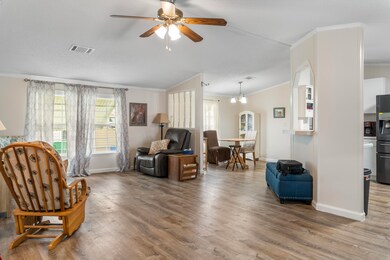
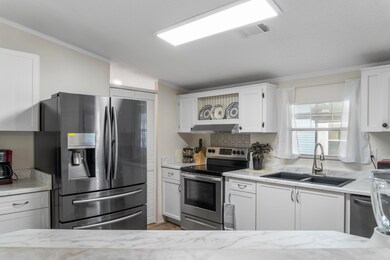
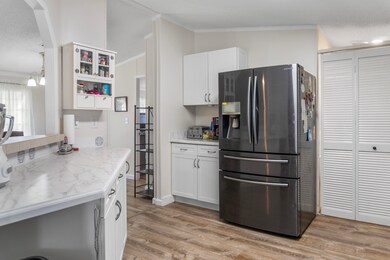
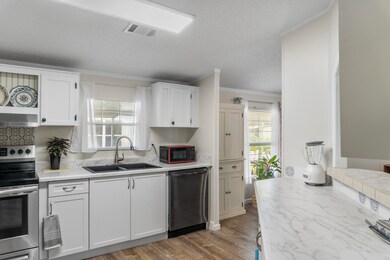
Sought-after, 3 bedroom, 2 bathroom gem is nestled in the heart of an active manufactured home community. Prepare to be amazed as you step inside and discover the stunning updates that await you. Luxury vinyl flooring throughout the home sets the stage for elegance and durability, while the beautifully updated master bathroom provides a serene oasis to unwind after a long day. With a brand new roof in 2021 and a newer AC unit, you can rest assured that this home is worry-free and ready to be enjoyed.
This home has been thoughtfully updated, with fresh paint giving it a modern and timeless feel. The updated kitchen boasts stainless steel appliances that will inspire culinary delights. Enjoy peace of mind with the easy to close clamshell shutters. This home is just a phone call away!
Last Agent to Sell the Property
EXP Realty LLC License #3336515 Listed on: 01/04/2024
Last Buyer's Agent
Diane Murdock (Retired)
RE/MAX Crown Realty
We collect this data history from publicly available records. To have your information removed, we recommend requesting removal directly through your county’s website.
John King
RE/MAX Crown Realty
(772) 646-9504
901 Total Sales
291 in Barefoot Bay
$28K - $1.9M Price Range
Vance Brinkerhoff
Coldwell Banker Paradise
(772) 277-2473
238 Total Sales
2 in Barefoot Bay
$195,000 Price Range
Robin Raiff
The Keyes Company
(772) 646-9684
386 Total Sales
35 in Barefoot Bay
$108K - $270K Price Range
Randall Wouters
EXP Realty LLC
(321) 335-4675
64 Total Sales
1 in Barefoot Bay
$165,000 Price
Adam Sortman
Boardwalk Realty, LLC
(321) 730-2352
84 Total Sales
4 in Barefoot Bay
$169K - $180K Price Range
Jason Coley
Atlantic Shores ERA Powered
(772) 732-3416
800 Total Sales
4 in Barefoot Bay
$150,000 Price Range
We collect this data history from publicly available records. To have your information removed, we recommend requesting removal directly through your county’s website.
| Date | Buyer | Sale Price | Title Company |
|---|---|---|---|
| $240,000 | Premier Title | ||
| Thibodeau Daniel W | $76,900 | Alliance Title Of The Treasu | |
| Gregory Patrick H | $15,000 | Gulfatlantic Title | |
| Barefoot Bay Realty Inc | $15,000 | -- | |
| Simons Donald R | $6,500 | -- |
We collect this data history from publicly available records. To have your information removed, we recommend requesting removal directly through your county’s website.
| Date | Status | Borrower | Loan Amount |
|---|---|---|---|
| Open | $247,920 | ||
| Previous Owner | Thibodeau Daniel W | $76,900 | |
| Previous Owner | Gregory Patrick H | $90,000 |
We collect this data history from publicly available records. To have your information removed, we recommend requesting removal directly through your county’s website.
| Date | Event | Price | List to Sale | Price per Sq Ft | Prior Sale |
|---|---|---|---|---|---|
| 02/21/2024 02/21/24 | Sold | $240,000 | 0.0% | $192 / Sq Ft | |
| 01/13/2024 01/13/24 | Pending | -- | -- | -- | |
| 01/04/2024 01/04/24 | For Sale | $240,000 | +212.1% | $192 / Sq Ft | |
| 08/15/2014 08/15/14 | Sold | $76,900 | 0.0% | $62 / Sq Ft | View Prior Sale |
| 07/16/2014 07/16/14 | Pending | -- | -- | -- | |
| 04/21/2014 04/21/14 | For Sale | $76,900 | -- | $62 / Sq Ft |
We collect this data history from publicly available records. To have your information removed, we recommend requesting removal directly through your county’s website.
| Year | Tax Paid | Tax Assessment Tax Assessment Total Assessment is a certain percentage of the fair market value that is determined by local assessors to be the total taxable value of land and additions on the property. | Land | Improvement |
|---|---|---|---|---|
| 2026 | $3,618 | $157,260 | ||
| 2025 | $1,401 | $177,000 | ||
| 2024 | $1,349 | $89,080 | ||
| 2023 | $1,349 | $86,490 | $0 | $0 |
| 2022 | $1,266 | $83,980 | $0 | $0 |
| 2021 | $1,212 | $81,540 | $0 | $0 |
| 2020 | $1,171 | $80,420 | $0 | $0 |
| 2019 | $1,090 | $78,620 | $0 | $0 |
| 2018 | $1,055 | $77,160 | $0 | $0 |
| 2017 | $1,024 | $75,580 | $0 | $0 |
| 2016 | $1,000 | $74,030 | $11,000 | $63,030 |
| 2015 | $1,329 | $63,750 | $8,000 | $55,750 |
| 2014 | $1,355 | $48,940 | $5,000 | $43,940 |
Seller's Agent in 2024
Zachary Coletti
EXP Realty LLC
(772) 874-4400
18 in this area
172 Total Sales
DM
Buyer's Agent in 2024
Diane Murdock (Retired)
RE/MAX Crown Realty
Seller's Agent in 2014
Becky Boncek
RE/MAX
(772) 913-3412
268 in this area
452 Total Sales
NA
Buyer's Agent in 2014
NON-MLS AGENT
NON MLS
Source: Space Coast MLS (Space Coast Association of REALTORS®)
MLS Number: 1001135
APN: 30-38-15-01-00023.0-0024.00
Disclaimer: Certain information contained herein is derived from information provided by parties other than Homes.com. All information provided is deemed reliable, but is not guaranteed to be accurate and should be independently verified.
IDX information is provided exclusively for personal, non-commercial use, and may not be used for any purpose other than to identify prospective properties consumers may be interested in purchasing.
Information is deemed reliable but not guaranteed.
Ask me questions while you tour the home.