
Nancy Carty
RE/MAX Crown Realty
(772) 758-5360
40 Total Sales
3 in Barefoot Bay
$190K - $195K Price Range
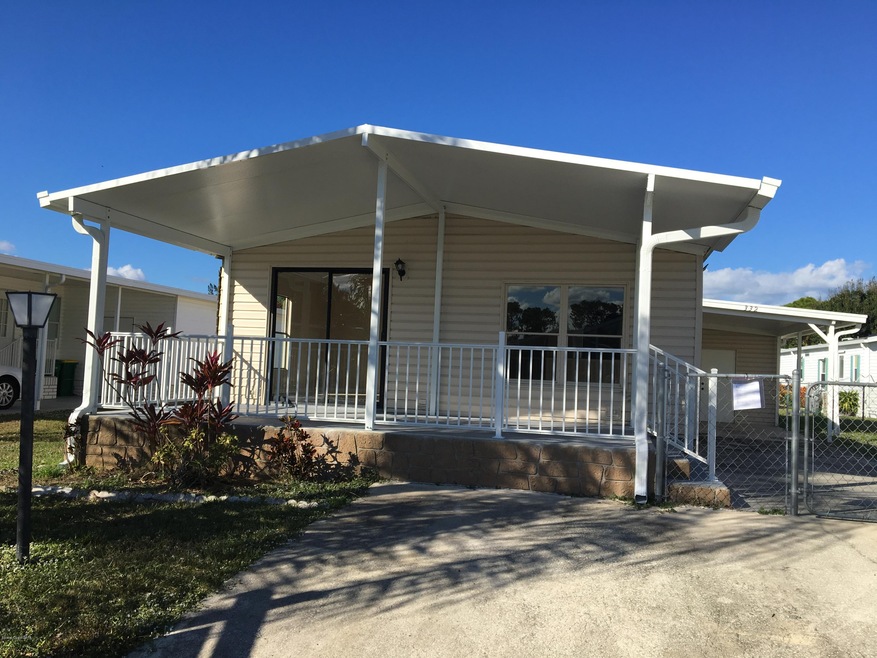
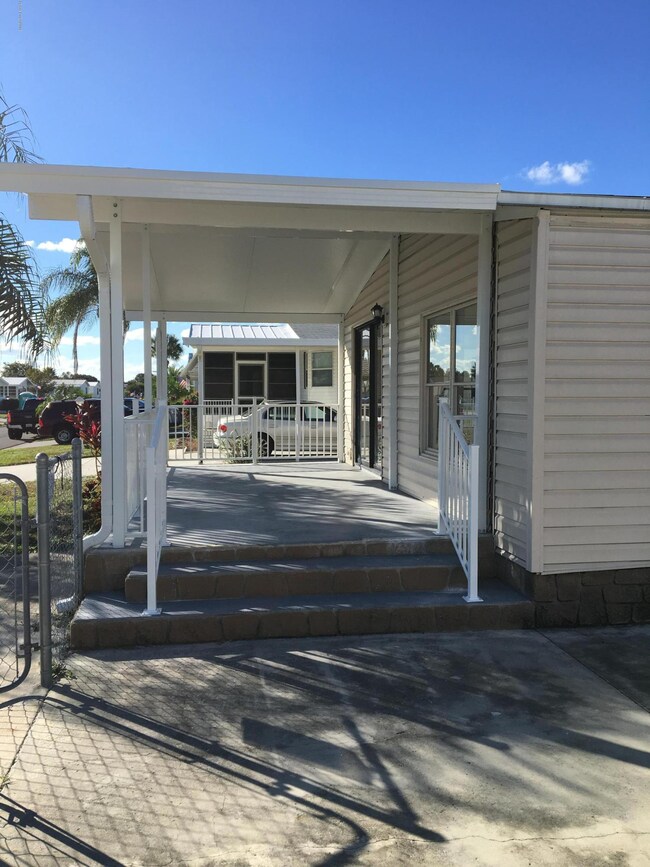
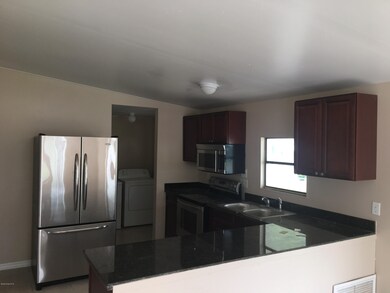
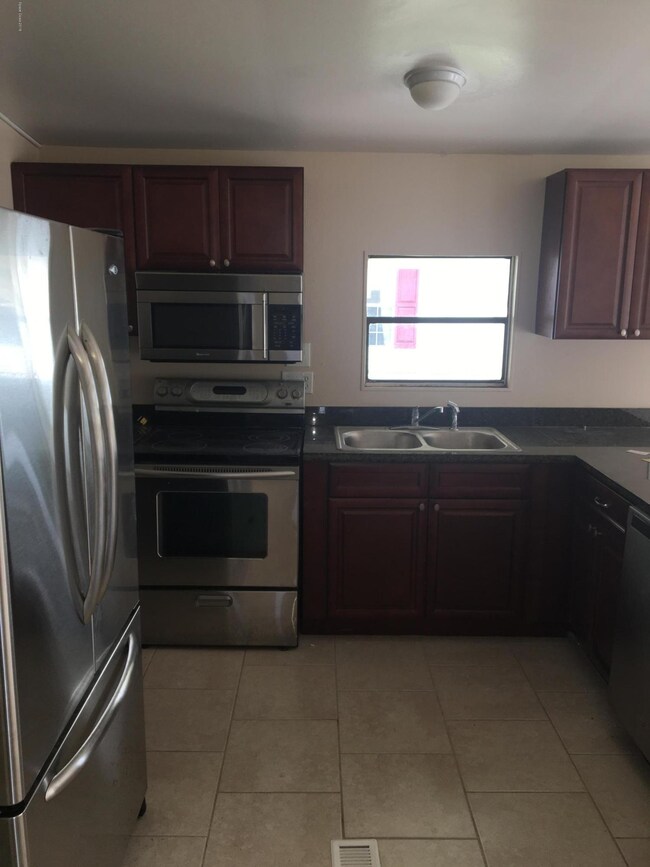
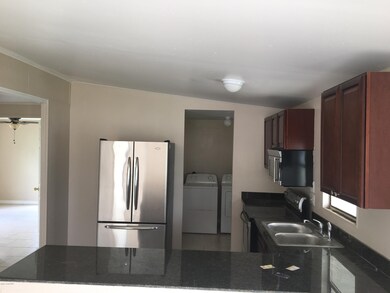

Completely remodeled and updated double wide mobile home in Barefoot Bay, the community that has everything! Property has reinforced floors with ceramic tile throughout. Large master suite with new vanity and fixtures in bathroom. Generous guest room. Guest bathroom has new vanities and fixtures as well. New kitchen cabinets with granite countertops and stainless steel appliances. New AC duct work throughout. The covered porch is being repaired from storm damage and will be completed before closing.
Last Agent to Sell the Property
Gerard Dillon Jr.
RE/MAX Aerospace Realty Listed on: 08/13/2018
Last Buyer's Agent
Non-Member Non-Member Out Of Area
Non-MLS or Out of Area License #nonmls
We collect this data history from publicly available records. To have your information removed, we recommend requesting removal directly through your county’s website.
Nancy Carty
RE/MAX Crown Realty
(772) 758-5360
40 Total Sales
3 in Barefoot Bay
$190K - $195K Price Range
Jennifer Goodall
RE/MAX Crown Realty
(772) 758-7501
92 Total Sales
13 in Barefoot Bay
$130K - $225K Price Range
Gustav Brugger
RE/MAX Crown Realty
(772) 217-4293
111 Total Sales
33 in Barefoot Bay
$110K - $295K Price Range
Becky Boncek
RE/MAX Crown Realty
(772) 571-4340
452 Total Sales
633 in Barefoot Bay
$45K - $1.4M Price Range
Lynn Grady
Engel & Voelkers Vero Beach
(475) 267-1726
185 Total Sales
41 in Barefoot Bay
$90K - $319K Price Range
Carey Ryan
Keller Williams Rlty Vero Bch
(772) 571-4619
41 Total Sales
28 in Barefoot Bay
$110K - $266K Price Range
We collect this data history from publicly available records. To have your information removed, we recommend requesting removal directly through your county’s website.
| Date | Buyer | Sale Price | Title Company |
|---|---|---|---|
| $94,900 | Supreme Title Closings Llc | ||
| Klasfeld Alan | $15,000 | Foundation Title & Settlemen | |
| Simons Donald R | $42,500 | -- |
We collect this data history from publicly available records. To have your information removed, we recommend requesting removal directly through your county’s website.
| Date | Status | Borrower | Loan Amount |
|---|---|---|---|
| Open | $99,929 | ||
| Closed | Samson Kevin | $94,900 |
We collect this data history from publicly available records. To have your information removed, we recommend requesting removal directly through your county’s website.
| Date | Event | Price | List to Sale | Price per Sq Ft |
|---|---|---|---|---|
| 01/15/2019 01/15/19 | Sold | $94,900 | -11.7% | $94 / Sq Ft |
| 01/02/2019 01/02/19 | Price Changed | $107,500 | +10.3% | $106 / Sq Ft |
| 10/20/2018 10/20/18 | Pending | -- | -- | -- |
| 08/13/2018 08/13/18 | For Sale | $97,500 | -- | $96 / Sq Ft |
We collect this data history from publicly available records. To have your information removed, we recommend requesting removal directly through your county’s website.
| Year | Tax Paid | Tax Assessment Tax Assessment Total Assessment is a certain percentage of the fair market value that is determined by local assessors to be the total taxable value of land and additions on the property. | Land | Improvement |
|---|---|---|---|---|
| 2026 | $1,733 | $68,130 | ||
| 2025 | $1,649 | $58,710 | ||
| 2024 | $1,593 | $57,060 | ||
| 2023 | $1,593 | $55,400 | $0 | $0 |
| 2022 | $1,487 | $53,790 | $0 | $0 |
| 2021 | $1,450 | $52,230 | $0 | $0 |
| 2020 | $1,418 | $51,510 | $0 | $0 |
| 2019 | $2,179 | $87,930 | $27,000 | $60,930 |
| 2018 | $2,074 | $80,140 | $27,000 | $53,140 |
| 2017 | $1,930 | $63,300 | $14,000 | $49,300 |
| 2016 | $1,076 | $31,400 | $11,000 | $20,400 |
| 2015 | $1,074 | $31,190 | $8,000 | $23,190 |
| 2014 | $1,036 | $30,950 | $5,000 | $25,950 |
GD
Seller's Agent in 2019
Gerard Dillon Jr.
RE/MAX
NN
Buyer's Agent in 2019
Non-Member Non-Member Out Of Area
Non-MLS or Out of Area
Source: Space Coast MLS (Space Coast Association of REALTORS®)
MLS Number: 821766
APN: 30-38-15-01-00023.0-0025.00
Disclaimer: Certain information contained herein is derived from information provided by parties other than Homes.com. All information provided is deemed reliable, but is not guaranteed to be accurate and should be independently verified.
IDX information is provided exclusively for personal, non-commercial use, and may not be used for any purpose other than to identify prospective properties consumers may be interested in purchasing.
Information is deemed reliable but not guaranteed.
Ask me questions while you tour the home.