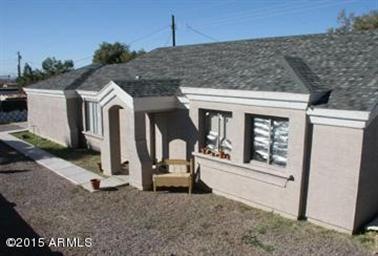
NOT LISTED FOR SALE

Estimated Value: $247,000 - $349,479

4 Beds
2 Baths
1,408 Sq Ft
$219/Sq Ft Est. Value

Sale Details

Date Sold: February 24, 2015

Last sale price $134,500 $96 Per Sq Ft

Est. 129% increase in value since last sale

Current estimated payment $2,006 / mo

Highlights

  • No HOA
  • Eat-In Kitchen
  • Heating Available
  • Franklin at Brimhall Elementary School Rated A
  • Central Air
  • 1-Story Property

About This Home

As of February 2015

Greet company in airy entry way leading into the open great room. This floor plan is perfect for entertaining, and with four bedrooms and two baths also has plenty of room for comfortable living. Kitchen boasts tons of ceramic tile countertops, huge corner pantry and kitchen island. Gorgeous vaulted ceilings lend way to a plethora of plant shelves surrounding the great room and kitchen. Multiple closets create organized storage spaces. Master bedroom has walk-in closet. Ceramic tile and neutral carpets through out. This 2004 custom house is on an extra-large lot.

Last Agent to Sell the Property

Bernardo Diaz-Lagares

DRH Properties Inc License #SA644715000 Listed on: 01/15/2015

DRH Properties Inc

Last Buyer's Agent

Bernardo Diaz-Lagares

HomeSmart Lifestyles License #SA644715000

Range of Values:

--
Value Increase
--
Percent Increase
--
Adjusted for Inflation
Collateral Analytics

Collateral Analytics Collateral Analytics AVMs (Automated Valuation Model) employ a number of statistical approaches combined with neighborhood-specific comparable selection guarantees the most up-to-date and precise valuations.

Not Available

Collateral Analytics does not have data for the current month. Please view the chart for historical values.

ICE

ICE Mortgage Technology ICE Mortgage Technology’s AVM (Automated Valuation Model) is a state-of-the-art online residential property valuation tool that provides a quick and accurate estimate of the value of almost any home in the U.S.

Not Available

ICE Mortgage Technology does not have data for the current month. Please view the chart for historical values.

First American

First American First American Data & Analytics’ next-generation AVM combines unrivaled data assets with a blended ensemble of valuation models to produce highly accurate, reliable valuations you can trust.

Not Available

First American does not have data for the current month. Please view the chart for historical values.

Quantarium

Quantarium Quantarium’s valuation service, repeatedly proven the industry’s most accurate and comprehensive, is supercharged with a self-learning and auto-tuning AI engine that continually becomes smarter and more accurate as it processes daily inputs from the industry’s leading RE data lake.

Not Available

Quantarium does not have data for the current month. Please view the chart for historical values.

Average Value
Not Available
List Price
Sold Price
Create a Home Valuation Report for This Property
The Home Valuation Report is an in-depth analysis detailing your home's value as well as a comparison with similar homes in the area

Home Details

Home Type

  • Single Family

Est. Annual Taxes

  • $616

Year Built

  • Built in 2004

Lot Details

  • 8,243 Sq Ft Lot
  • Block Wall Fence
  • Chain Link Fence

Parking

  • 2 Car Garage

Home Design

  • Wood Frame Construction
  • Composition Roof
  • Stucco

Interior Spaces

  • 1,408 Sq Ft Home
  • 1-Story Property
  • Eat-In Kitchen

Bedrooms and Bathrooms

  • 4 Bedrooms
  • Primary Bathroom is a Full Bathroom
  • 2 Bathrooms

Schools

  • Sousa Elementary School
  • Smith Junior High School
  • Mesa High School

Utilities

  • Central Air
  • Heating Available

Community Details

  • No Home Owners Association
  • Association fees include no fees
  • Built by Custom
  • Buckner Addition Subdivision

Listing and Financial Details

  • Tax Lot 16
  • Assessor Parcel Number 220-54-064-A

Home Details

Home Type

Single Family

Est. Annual Taxes

$616

Year Built

Built in 2004

Lot Details

8,243 Sq Ft Lot

Parking

2

Listing Details

  • Cross Street: University and Signal Butte
  • Legal Info Range: 7E
  • Property Type: Residential
  • Ownership: Fee Simple
  • Association Fees Land Lease Fee: N
  • Recreation Center Fee 2: N
  • Recreation Center Fee: N
  • Basement: N
  • Parking Spaces Slab Parking Spaces: 2.0
  • Parking Spaces Total Covered Spaces: 2.0
  • Separate Den Office Sep Den Office: N
  • Year Built: 2004
  • Tax Year: 2014
  • Property Sub Type: Single Family Residence
  • Horses: No
  • Lot Size Acres: 0.19
  • Subdivision Name: Buckner Addition
  • Property Attached Yn: No
  • Tax Parcel Letter: A
  • General Property Description:PriceSqFt: 95.53
  • Cooling:Central Air: Yes
  • Water Source City Water: Yes
  • Special Features: None

Interior Features

  • Basement YN: No
  • Spa Features: None
  • Total Bedrooms: 4
  • Fireplace Features: None
  • Fireplace: No
  • Interior Amenities: Eat-in Kitchen, Pantry, Full Bth Master Bdrm
  • Living Area: 1408.0
  • Stories: 1
  • Kitchen Features:RangeOven Elec: Yes
  • Kitchen Features Pantry: Yes
  • KitchenFeatures:Refrigerator: Yes

Exterior Features

  • Fencing: Block, Chain Link
  • Lot Features: Dirt Front, Dirt Back
  • Pool Features: None
  • Disclosures: Seller Discl Avail
  • Construction Type: Stucco, Wood Frame
  • Roof: Composition
  • Construction:Frame - Wood: Yes
  • General Property Description:Community Pool YN2: No
  • General Property Description:Private Pool YN2: No

Garage/Parking

  • Total Covered Spaces: 2.0
  • Garage Spaces: 2.0
  • Open Parking Spaces: 2.0

Utilities

  • Cooling: Central Air
  • Heating: Electric
  • Cooling Y N: Yes
  • Heating Yn: Yes
  • Water Source: City Water
  • Heating:Electric: Yes

Condo/Co-op/Association

  • Association: No

Association/Amenities

  • Association Fees:HOA YN2: N
  • Association Fees:PAD Fee YN2: N
  • Association Fees:Cap ImprovementImpact Fee _percent_: %
  • Association Fees:Cap ImprovementImpact Fee 2 _percent_: %
  • Association Fee Incl:No Fees: Yes

Fee Information

  • Association Fee Includes: No Fees

Schools

  • Elementary School: Sousa Elementary School
  • High School: Mesa High School
  • Junior High Dist: Mesa Unified District
  • Middle Or Junior School: Smith Junior High School

Lot Info

  • Land Lease: No
  • Lot Size Sq Ft: 8243.0
  • Parcel #: 220-54-064-A

Building Info

  • Builder Name: Custom

Tax Info

  • Tax Annual Amount: 616.0
  • Tax Book Number: 220.00
  • Tax Lot: 16
  • Tax Map Number: 54.00

Home Values in the Area

Source: Public Records

Average Home Value in this Area


Source: Public Records

Agents Specializing in Northeast Mesa, AZ

See All Agents

Property History

We collect this data history from publicly available records. To have your information removed, we recommend requesting removal directly through your county’s website.

Date Event Price List to Sale Price per Sq Ft
02/24/2015 02/24/15 Sold $134,500 0.0% $96 / Sq Ft
01/15/2015 01/15/15 Pending -- -- --
01/15/2015 01/15/15 For Sale $134,500 -- $96 / Sq Ft
Source: Arizona Regional Multiple Listing Service (ARMLS)

Agents Affiliated with this Home

  • Section Image
See All Agents

Map

Source: Arizona Regional Multiple Listing Service (ARMLS)

MLS Number: 5222105

Arizona Regional Multiple Listing Service (ARMLS)

APN: 220-54-062A

Your Personal Tour Guide

Ask me questions while you tour the home.