NOT LISTED FOR SALE

330 Ralph Still Rd Dacula, GA 30019

5 Beds
3 Baths
3,166 Sq Ft
2.22 Acre Lot

Sale Details

Date Sold: November 30, 2023

Last sale price $494,785 $156 Per Sq Ft

1 Day on Market

Highlights

  • New Construction
  • Deck
  • Traditional Architecture
  • 2.22 Acre Lot
  • Wooded Lot
  • Wood Flooring

About This Home

As of November 2023

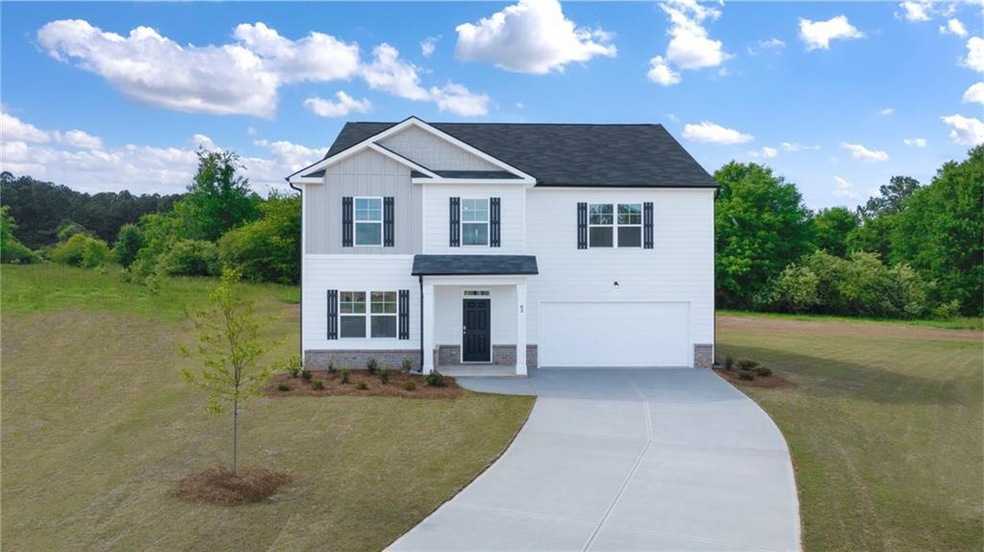
This Halton home plan, sitting on a 2.22 acre site with 10 foot terrace level ceilings additional features: island kitchen w/ a large pantry opening to family room w/ fireplace. The flex area can be used as a dining or additional living space. There is also a guest BR and full bath on the main! The central staircase leads to a loft, impressive grand primary bedroom suite w/ a huge sitting room and spa-like bath. The spacious secondary BRs include generous closet space. Your new home is built with an industry leading suite of smart home products that keep you connected with the people and place you value the most. Photos are for illustrative purposes and do not depict actual home. Closing cost contributions given when using DHI Mortgage and ask our about special rates. Prices subject to change at any time and this listing although believed to be accurate may not reflect the latest changes.

Last Agent to Sell the Property

Joyce Cavener

DRB Group Georgia, LLC License #259471 Listed on: 06/11/2023

Last Buyer's Agent

Shantalya Edwards Jackson

NOT A VALID MEMBER License #420616

NOT A VALID MEMBER

Home Details

Home Type

  • Single Family

Year Built

  • Built in 2023 | New Construction

Lot Details

  • 2.22 Acre Lot
  • Property fronts a county road
  • Sloped Lot
  • Front and Back Yard Sprinklers
  • Wooded Lot
  • Private Yard

HOA Fees

  • $46 Monthly HOA Fees

Home Design

  • Traditional Architecture
  • Composition Roof
  • Concrete Siding
  • Cement Siding
  • Concrete Perimeter Foundation

Interior Spaces

  • 3,166 Sq Ft Home
  • 2-Story Property
  • Ceiling Fan
  • Double Pane Windows
  • Window Treatments
  • Great Room with Fireplace
  • Loft
  • Stubbed For A Bathroom

Kitchen

  • Eat-In Kitchen
  • Breakfast Bar
  • Walk-In Pantry
  • Gas Range
  • Dishwasher
  • Kitchen Island
  • Solid Surface Countertops

Flooring

  • Wood
  • Carpet
  • Vinyl

Bedrooms and Bathrooms

  • Split Bedroom Floorplan
  • Walk-In Closet
  • Dual Vanity Sinks in Primary Bathroom
  • Separate Shower in Primary Bathroom
  • Soaking Tub

Laundry

  • Laundry Room
  • Laundry on upper level

Parking

  • Attached Garage
  • Parking Accessed On Kitchen Level
  • Garage Door Opener

Outdoor Features

  • Deck
  • Covered Patio or Porch

Schools

  • Walker Park Elementary School
  • Carver Middle School
  • Monroe Area High School

Utilities

  • Forced Air Zoned Heating and Cooling System
  • Heating System Uses Natural Gas
  • Underground Utilities
  • 220 Volts
  • Septic Tank
  • High Speed Internet

Community Details

  • $880 Initiation Fee
  • Stillwater Springs Subdivision
  • Rental Restrictions

Listing and Financial Details

  • Home warranty included in the sale of the property
  • Tax Lot 10
  • Assessor Parcel Number N057D00000010000

Home Details

Home Type

Single Family

Year Built

Built in 2023 | New Construction

Lot Details

2.22 Acres

HOA Fees

$46 per month

Listing Details

  • Standard Status: Closed
  • Legal Description: LL 322, PB 124, PGS 163-64
  • Property Type: Residential
  • MLS Status: Closed
  • Property Sub Type: Single Family Residence
  • Architectural Style: Traditional
  • Property Condition: New Construction
  • Year Built: 2023
  • Levels Stories: Two
  • Cert Prof Home Bldrs Legacy: DR HORTON
  • Special Features: NewHome

Property Details

  • Property: Residential Detached

Interior Features

  • Flooring: Carpet, Hardwood, Vinyl
  • Fireplace Features: Great Room
  • Number Of Fireplaces: 1
  • Appliances: Dishwasher, Gas Range
  • Interior Amenities: Double Vanity, High Speed Internet, Walk-In Closet(s)
  • Basement: Bath/Stubbed
  • Kitchen Features: Breakfast Bar, Eat-in Kitchen, Kitchen Island, Pantry Walk-In, Solid Surface Counters
  • Common Walls: No Common Walls
  • Additional Rooms: Great Room - 2 Story, Laundry, Loft, Other
  • Dining Room Features: Great Room
  • Square Footage: 3166.00
  • Spa Features: None
  • Window Features: Double Panes, Window Treatments

Beds/Baths

  • Total Bedrooms: 5
  • Bedroom Features: Split Bedroom Plan
  • Main Bedrooms: 1
  • Total Bathrooms: 3
  • Total Full Baths: 3
  • Main Full Bathrooms: 1
  • Master Bathroom Features: Double Vanity, Separate Tub/Shower, Soaking Tub

Exterior Features

  • Construction Materials: Cement Siding, Concrete
  • Roof Type: Composition
  • Patio And Porch Features: Covered, Deck
  • Exterior Features: Private Yard
  • Foundation: Concrete Perimeter

Garage/Parking

  • Parking Features: Attached, Garage Door Opener, Kitchen Level

Utilities

  • Sewer: Septic Tank
  • Water Source: Public
  • Cooling: Ceiling Fan(s), Central Air, Zoned
  • Heating: Central, Natural Gas, Zoned
  • Laundry Features: Laundry Room, Upper Floor
  • Utilities: Underground Utilities
  • Electric: 220 Volts

Condo/Co-op/Association

  • HOA Fee Includes: Reserve Fund
  • HOA Rent Restrictions: Yes
  • Community Features: Homeowners Assoc, Sidewalks, Street Lights
  • Association Fee: 550
  • Association Fee Frequency: Annually
  • Association: Yes
  • Home Warranty: Yes
  • Subdivision Complex: Stillwater Springs

Lot Info

  • Acres: 2.2200
  • Lot: 10
  • Plat Book: 124
  • Plat Page: 164-7
  • Lot Features: Private, Sloped, Sprinklers In Front, Sprinklers In Rear, Wooded
  • Parcel Number: N057D00000010000
  • Horse Amenities: None
  • Land Lease: No
  • Property Attached Yn: No

Green Features

  • Green Energy Generation: None

Rental Info

  • Initiation Fee: 880

Tax Info

  • Taxes: 1.00
  • Tax Year: 2020

MLS Schools

  • School Bus Route Elem: Yes
  • School Bus Route High: Yes
  • School Bus Route Middle: Yes
  • Elementary School: Walker Park
  • High School: Monroe Area
  • Middle School: Carver
Create a Home Valuation Report for This Property
The Home Valuation Report is an in-depth analysis detailing your home's value as well as a comparison with similar homes in the area

Home Values in the Area

Source: Public Records

Average Home Value in this Area


Source: Public Records

Property History

We collect this data history from publicly available records. To have your information removed, we recommend requesting removal directly through your county’s website.

Date Event Price List to Sale Price per Sq Ft
11/30/2023 11/30/23 Sold $494,785 0.0% $156 / Sq Ft
06/16/2023 06/16/23 For Sale $494,785 0.0% $156 / Sq Ft
06/12/2023 06/12/23 Pending -- -- --
06/11/2023 06/11/23 For Sale $494,785 -- $156 / Sq Ft
Source: First Multiple Listing Service (FMLS)

Agents Affiliated with this Home

  • Section Image
  • Section Image
See All Agents

Map

Source: First Multiple Listing Service (FMLS)

MLS Number: 7230136

First Multiple Listing Service (FMLS)
Your Personal Tour Guide

Ask me questions while you tour the home.