NOT LISTED FOR SALE

330 Roberts Mill Rd Taneytown, MD 21787

Taneytown Area

Estimated Value: $328,000 - $377,966

3 Beds
1 Bath
1,860 Sq Ft
$187/Sq Ft Est. Value

Sale Details

Date Sold: April 29, 2025

Last sale price $328,000 $176 Per Sq Ft

Est. 6% increase in value since last sale

Current estimated payment $2,252 / mo

41 Days on Market

Highlights

  • Recreation Room
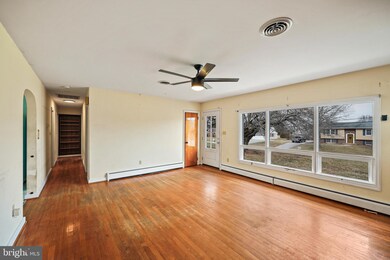
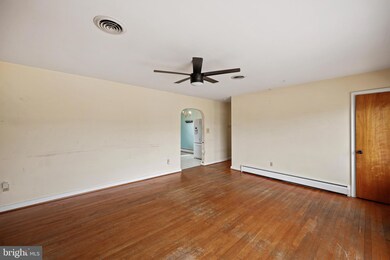
  • Wood Flooring
  • Main Floor Bedroom
  • Rambler Architecture
  • Space For Rooms
  • Attic

About This Home

As of April 2025

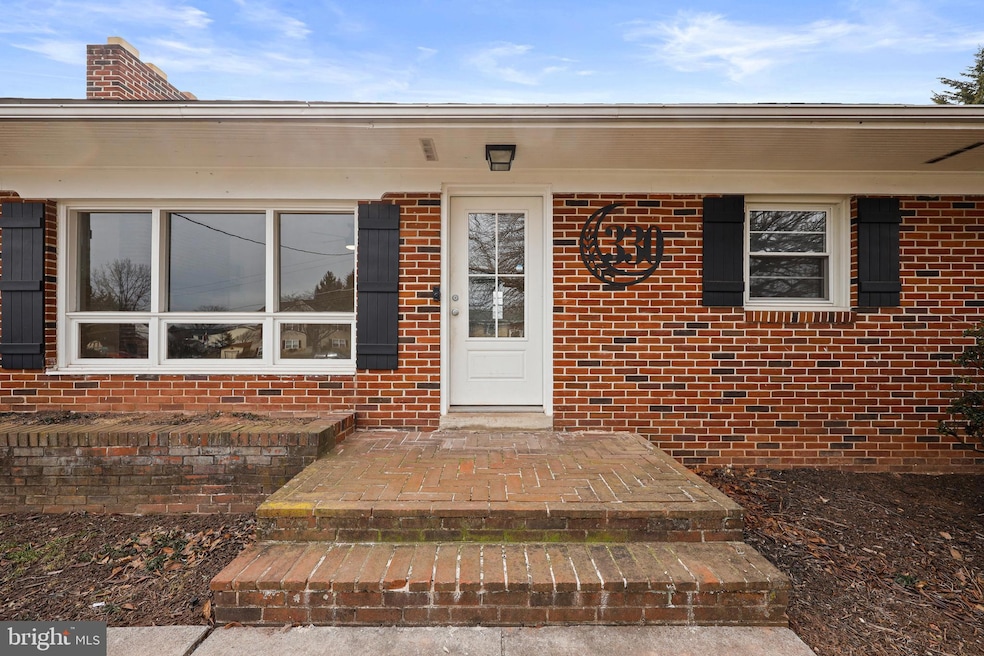
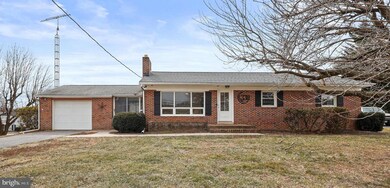
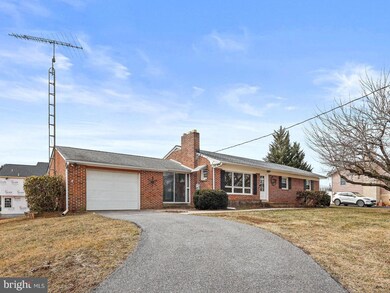
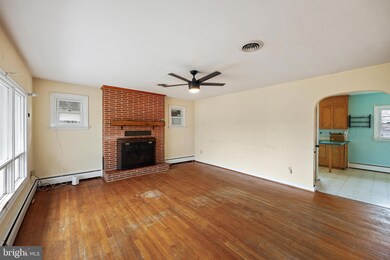
Large all-Brick Rancher with oversized 1-car garage on large 1/2-acre corner lot. Convenient to all things Taneytown. This great home boasts Original Hardwood Floors throughout the main level, vinyl clad windows, enclosed breezeway, large lower level recreation room, and HUGE storage area.

Last Agent to Sell the Property

John Hallis

(443) 574-1600 mdaniels@kw.com The KW Collective License #586548 Listed on: 02/21/2025

The KW Collective

Last Buyer's Agent

Ali Haghgoo

(888) 860-7369 ali@ththomes.com EXP Realty, LLC License #574483

EXP Realty, LLC
Create a Home Valuation Report for This Property
The Home Valuation Report is an in-depth analysis detailing your home's value as well as a comparison with similar homes in the area

Home Details

Home Type

  • Single Family

Est. Annual Taxes

  • $3,650

Year Built

  • Built in 1960 | Remodeled in 2014

Lot Details

  • 24,598 Sq Ft Lot
  • Corner Lot
  • Cleared Lot
  • Property is in very good condition
  • Property is zoned R-750

Parking

  • 1 Car Attached Garage
  • 5 Driveway Spaces
  • Oversized Parking
  • Front Facing Garage
  • Garage Door Opener

Home Design

  • Rambler Architecture
  • Brick Exterior Construction
  • Block Foundation
  • Composition Roof

Interior Spaces

  • Property has 2 Levels
  • Ceiling Fan
  • Wood Burning Fireplace
  • Brick Fireplace
  • Double Pane Windows
  • Vinyl Clad Windows
  • Double Hung Windows
  • Window Screens
  • Sliding Doors
  • Insulated Doors
  • Family Room Off Kitchen
  • Living Room
  • Combination Kitchen and Dining Room
  • Recreation Room
  • Utility Room
  • Attic

Kitchen

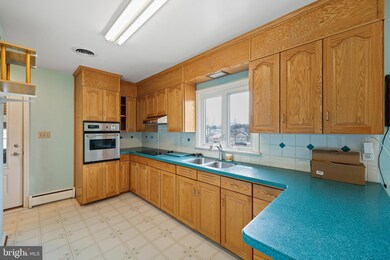
  • Country Kitchen
  • Built-In Oven
  • Cooktop with Range Hood
  • Dishwasher
  • Upgraded Countertops

Flooring

  • Wood
  • Vinyl

Bedrooms and Bathrooms

  • 3 Main Level Bedrooms
  • 1 Full Bathroom
  • Walk-in Shower

Laundry

  • Laundry on lower level
  • Dryer
  • Washer

Partially Finished Basement

  • Basement Fills Entire Space Under The House
  • Interior Basement Entry
  • Shelving
  • Space For Rooms
  • Workshop
  • Basement Windows

Home Security

  • Storm Doors
  • Carbon Monoxide Detectors
  • Fire and Smoke Detector

Utilities

  • Central Air
  • Heating System Uses Oil
  • Vented Exhaust Fan
  • Hot Water Heating System
  • Oil Water Heater

Additional Features

  • Energy-Efficient Windows
  • Breezeway

Community Details

  • No Home Owners Association

Listing and Financial Details

  • Assessor Parcel Number 0701016210

Home Details

Home Type

Single Family

Est. Annual Taxes

$3,650

Year Built

Built in 1960 | Remodeled in 2014

Lot Details

0.56 Acres

Parking

1

Listing Details

  • Property Type: Residential
  • Structure Type: Detached
  • Architectural Style: Ranch/Rambler
  • Ownership: Fee Simple
  • Historic: No
  • Inclusions: Wall oven, cooktop, ceiling fans, refrigerator w/ice maker, washer, dryer
  • New Construction: No
  • Story List: Main
  • Federal Flood Zone: No
  • Year Built: 1960
  • Year Renovated: 2014
  • Automatically Close On Close Date: No
  • Building Winterized: Yes
  • Special Features: None
  • Property Sub Type: Detached

Interior Features

  • Appliances: Cooktop, Dishwasher, Dryer, Exhaust Fan, Range Hood, Refrigerator, Water Heater, Oven - Wall, Washer
  • Flooring Type: Hardwood, Vinyl
  • Interior Amenities: Attic, Combination Kitchen/Dining, Entry Level Bedroom, Family Room Off Kitchen, Kitchen - Country, Upgraded Countertops, Wood Floors, Ceiling Fan(s), Bathroom - Walk-In Shower
  • Window Features: Vinyl Clad, Double Pane, Double Hung, Energy Efficient, Screens
  • Fireplace Features: Brick, Wood
  • Fireplaces Count: 1
  • Fireplace: Yes
  • Door Features: Sliding Glass, Storm, Insulated
  • Foundation Details: Block
  • Levels Count: 2
  • Room List: Living Room, Bedroom 2, Bedroom 3, Kitchen, Bedroom 1, Recreation Room, Utility Room, Full Bath
  • Basement: Yes
  • Basement Type: Full, Improved, Partially Finished, Workshop, Space For Rooms, Shelving, Interior Access, Windows
  • Laundry Type: Lower Floor
  • Total Sq Ft: 2520
  • Living Area Sq Ft: 1860
  • Price Per Sq Ft: 269.05
  • Above Grade Finished Sq Ft: 1260
  • Below Grade Finished Sq Ft: 600
  • Below Grade Sq Ft: 660
  • Total Below Grade Sq Ft: 1260
  • Above Grade Finished Area Units: Square Feet

Beds/Baths

  • Bedrooms: 3
  • Main Level Bedrooms: 3
  • Total Bathrooms: 1
  • Full Bathrooms: 1
  • Main Level Bathrooms: 1.00
  • Main Level Full Bathrooms: 1

Exterior Features

  • Other Structures: Above Grade, Below Grade
  • Construction Materials: Brick
  • Roof: Composite
  • Spa: No
  • Water Access: No
  • Waterfront: No
  • Water Oriented: No
  • Pool: No Pool
  • Tidal Water: No
  • Water View: No

Garage/Parking

  • Garage Spaces: 1.00
  • Garage: Yes
  • Parking Features: Asphalt Driveway
  • Garage Features: Garage - Front Entry, Garage Door Opener, Oversized
  • Attached Garage Spaces: 1
  • Total Garage And Parking Spaces: 6
  • Type Of Parking: Attached Garage, Driveway
  • Number of Spaces in Driveway: 5

Utilities

  • Central Air Conditioning: Yes
  • Cooling Fuel: Electric
  • Cooling Type: Central A/C
  • Heating Fuel: Oil
  • Heating Type: Hot Water
  • Heating: Yes
  • Hot Water: Oil
  • Security: Carbon Monoxide Detector(s), Smoke Detector
  • Sewer/Septic System: Public Sewer
  • Water Source: Public

Condo/Co-op/Association

  • Condo Co-Op Association: No
  • HOA: No
  • Senior Community: No

Schools

  • School District Source: Listing Agent

Lot Info

  • Horses: No
  • Lot Features: Cleared, Corner
  • Lot Size Acres: 0.56
  • Lot Size Units: Square Feet
  • Lot Sq Ft: 24598.00
  • Outdoor Living Structures: Breezeway
  • Property Condition: Very Good
  • Zoning: R-750
  • In City Limits: Yes

Rental Info

  • Ground Rent Exists: No
  • Lease Considered: No
  • Vacation Rental: No
  • Property Manager: No

Tax Info

  • Tax Annual Amount: 3650.00
  • Assessor Parcel Number: 0701016210
  • County Tax Payment Frequency: Annually
  • Tax Year: 2024

MLS Schools

  • School District Name: CARROLL COUNTY PUBLIC SCHOOLS

Ownership History

We collect this data history from publicly available records. To have your information removed, we recommend requesting removal directly through your county’s website.

Date Name Owned For Owner Type

Purchase Details

Listed on
Feb 21, 2025
Closed on
May 17, 2025
Sold by
Bought by
Seller's Agent
John Hallis
The KW Collective
Buyer's Agent
Ali Haghgoo
EXP Realty, LLC
List Price
$339,000
Sold Price
$328,000
Premium/Discount to List
-$11,000
-3.24%
Views
174
Current Estimated Value
$348,242

Home Financials for this Owner

Home Financials are based on the most recent Mortgage that was taken out on this home.
Estimated Appreciation
$20,242
Avg. Annual Appreciation
4.87%
Original Mortgage
$246,000
Outstanding Balance
$242,865
Interest Rate
6.65%
Mortgage Type
New Conventional
Estimated Equity
$105,377

Purchase Details

Listed on
Feb 21, 2025
Closed on
Apr 29, 2025
Sold by
Bought by
Seller's Agent
John Hallis
The KW Collective
Buyer's Agent
Ali Haghgoo
EXP Realty, LLC
List Price
$339,000
Sold Price
$328,000
Premium/Discount to List
-$11,000
-3.24%
Views
174

Home Financials for this Owner

Home Financials are based on the most recent Mortgage that was taken out on this home.
Original Mortgage
$246,000
Outstanding Balance
$242,865
Interest Rate
6.65%
Mortgage Type
New Conventional
Estimated Equity
$105,377

Purchase Details

Listed on
Aug 11, 2022
Closed on
Oct 24, 2022
Sold by
Bought by
Seller's Agent
Mark Ruby
RE/MAX Advantage Realty
Buyer's Agent
Samantha Meagher
Monument Sotheby's International Realty
List Price
$319,500
Sold Price
$300,000
Premium/Discount to List
-$19,500
-6.1%
Views
33

Home Financials for this Owner

Home Financials are based on the most recent Mortgage that was taken out on this home.
Avg. Annual Appreciation
3.60%
Original Mortgage
$294,566
Interest Rate
6.6%
Mortgage Type
FHA

Purchase Details

Closed on
Oct 30, 2018
Sold by
Bought by
Source: Public Records

Purchase History

We collect this data history from publicly available records. To have your information removed, we recommend requesting removal directly through your county’s website.

Date Buyer Sale Price Title Company
-- None Listed On Document
$328,000 Lakeside Title
$300,000 Fidelity National Title
-- None Available
Source: Public Records

Mortgage History

We collect this data history from publicly available records. To have your information removed, we recommend requesting removal directly through your county’s website.

Date Status Borrower Loan Amount
Open $246,000
Previous Owner $294,566
Source: Public Records

Property History

We collect this data history from publicly available records. To have your information removed, we recommend requesting removal directly through your county’s website.

Date Event Price List to Sale Price per Sq Ft Prior Sale
04/29/2025 04/29/25 Sold $328,000 -3.2% $176 / Sq Ft
04/03/2025 04/03/25 Pending -- -- --
02/21/2025 02/21/25 For Sale $339,000 +13.0% $182 / Sq Ft
10/24/2022 10/24/22 Sold $300,000 +0.2% $161 / Sq Ft View Prior Sale
09/18/2022 09/18/22 Pending -- -- --
08/30/2022 08/30/22 Price Changed $299,500 -6.3% $161 / Sq Ft
08/11/2022 08/11/22 For Sale $319,500 -- $172 / Sq Ft
Source: Bright MLS

Tax History

We collect this data history from publicly available records. To have your information removed, we recommend requesting removal directly through your county’s website.

Year Tax Paid Tax Assessment Tax Assessment Total Assessment is a certain percentage of the fair market value that is determined by local assessors to be the total taxable value of land and additions on the property. Land Improvement
2025 $4,004 $268,767 $0 $0
2024 $3,566 $239,333 $0 $0
2023 $3,127 $209,900 $95,000 $114,900
2022 $3,099 $208,000 $0 $0
2021 $6,180 $206,000 $0 $0
2020 $3,039 $204,000 $95,100 $108,900
2019 $2,991 $199,367 $0 $0
2018 $2,901 $194,733 $0 $0
2017 $2,832 $190,100 $0 $0
2016 -- $186,667 $0 $0
2015 -- $183,233 $0 $0
2014 -- $179,800 $0 $0
Source: Public Records

Agents Affiliated with this Home

  • Section Image
  • Section Image
  • Section Image
  • Section Image
  • Section Image
See All Agents

Map

Source: Bright MLS

MLS Number: MDCR2025390

Bright MLS

APN: 01-016210

Your Personal Tour Guide

Ask me questions while you tour the home.