
Erica Deuschle
Responds Quickly
Keller Williams Main Line
(610) 463-0417
1,471 Total Sales
2 in Swarthmore
$826K - $895K Price Range


Estimated Value: $584,127
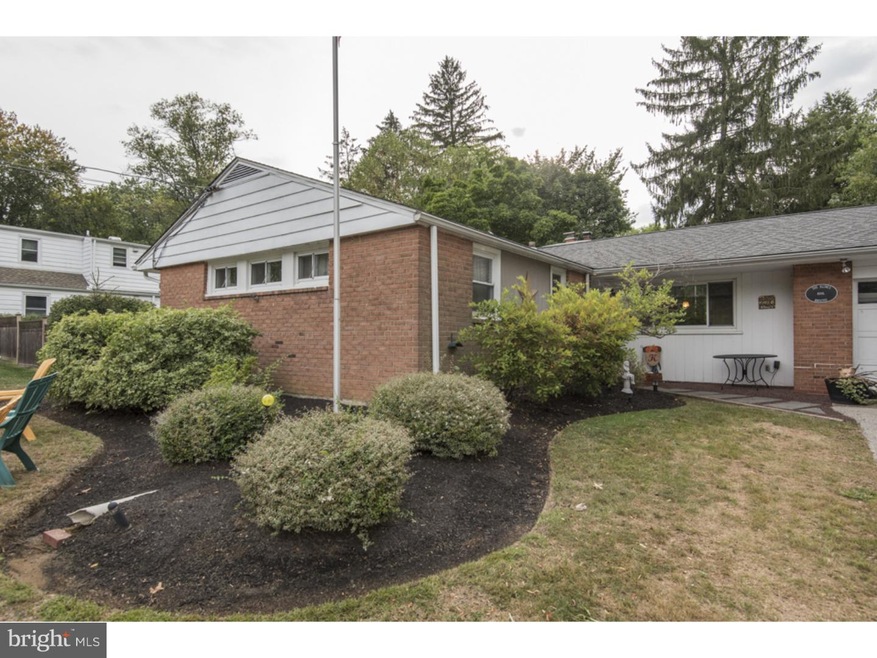
Welcome home to 330 Rutgers Avenue in Swarthmore Borough. In addition to being located in the desirable, award winning Wallingford-Swarthmore School District, it is in walking distance of downtown Swarthmore, Swarthmore College and the SEPTA/Elwyn rail line. 3 bedrooms and a full bath are off of the living room/dining room area. Large picture windows on each side of the wood burning fireplace bring in tons of natural light and offer a picturesque view of the rear yard. An eat in kitchen with an outside entrance leads to a large, level rear yard with a deck and a utility shed/workshop complete with electricity. Back inside, the fully finished basement cannot be missed ! Cork flooring, an entertainment room, a living area, an office, a wet bar and a full bath equipped with a large, walk-in shower with dual shower heads await you.
Last Agent to Sell the Property
(610) 565-1995 klrw709@kw.com Keller Williams Real Estate - Media License #RS333516 Listed on: 09/21/2016
We collect this data history from publicly available records. To have your information removed, we recommend requesting removal directly through your county’s website.
Erica Deuschle
Keller Williams Main Line
(610) 463-0417
1,471 Total Sales
2 in Swarthmore
$826K - $895K Price Range
Karen Bittner-Kight
Coldwell Banker Realty
(610) 859-4535
178 Total Sales
1 in Swarthmore
$158,000 Price
Rachel Crowl-McGrath
Compass RE
(844) 699-2217
51 Total Sales
1 in Swarthmore
$250,000 Price
Teresa Huddell
RE/MAX Hometown Realtors
(610) 298-9585
93 Total Sales
1 in Swarthmore
$260,000 Price
Perri Ann Evanson
BHHS Fox & Roach-Media
(484) 435-3149
91 Total Sales
22 in Swarthmore
$170K - $1.8M Price Range
Heidi Foggo
Compass RE
(484) 922-9878
196 Total Sales
79 in Swarthmore
$135K - $1.9M Price Range
We collect this data history from publicly available records. To have your information removed, we recommend requesting removal directly through your county’s website.
| Date | Buyer | Sale Price | Title Company |
|---|---|---|---|
| $293,333 | None Available |
We collect this data history from publicly available records. To have your information removed, we recommend requesting removal directly through your county’s website.
| Date | Status | Borrower | Loan Amount |
|---|---|---|---|
| Open | $950,000 | ||
| Closed | $281,250 | ||
| Previous Owner | $106,900 | ||
| Previous Owner | $110,000 | ||
| Previous Owner | $83,700 | ||
| Previous Owner | $60,000 |
We collect this data history from publicly available records. To have your information removed, we recommend requesting removal directly through your county’s website.
| Date | Event | Price | List to Sale | Price per Sq Ft |
|---|---|---|---|---|
| 01/04/2017 01/04/17 | Sold | $293,333 | -6.6% | $245 / Sq Ft |
| 12/01/2016 12/01/16 | Pending | -- | -- | -- |
| 11/16/2016 11/16/16 | Price Changed | $314,000 | -4.6% | $262 / Sq Ft |
| 11/05/2016 11/05/16 | Price Changed | $329,000 | -2.4% | $275 / Sq Ft |
| 10/21/2016 10/21/16 | Price Changed | $337,000 | -2.3% | $281 / Sq Ft |
| 10/07/2016 10/07/16 | Price Changed | $344,900 | -1.4% | $288 / Sq Ft |
| 09/21/2016 09/21/16 | For Sale | $349,900 | -- | $292 / Sq Ft |
We collect this data history from publicly available records. To have your information removed, we recommend requesting removal directly through your county’s website.
| Year | Tax Paid | Tax Assessment Tax Assessment Total Assessment is a certain percentage of the fair market value that is determined by local assessors to be the total taxable value of land and additions on the property. | Land | Improvement |
|---|---|---|---|---|
| 2026 | $10,647 | $272,710 | $117,040 | $155,670 |
| 2025 | $9,827 | $272,710 | $117,040 | $155,670 |
| 2024 | $9,827 | $272,710 | $117,040 | $155,670 |
| 2023 | $9,447 | $272,710 | $117,040 | $155,670 |
| 2022 | $9,197 | $272,710 | $117,040 | $155,670 |
| 2021 | $14,979 | $272,710 | $117,040 | $155,670 |
| 2020 | $9,647 | $165,360 | $84,060 | $81,300 |
| 2019 | $9,404 | $165,360 | $84,060 | $81,300 |
| 2018 | $9,249 | $165,360 | $0 | $0 |
| 2017 | $8,866 | $162,160 | $0 | $0 |
| 2016 | $890 | $162,160 | $0 | $0 |
| 2015 | $890 | $162,160 | $0 | $0 |
| 2014 | $890 | $162,160 | $0 | $0 |
Seller's Agent in 2017
Henry O'Neill
Keller Williams Real Estate - Media
(610) 496-4879
39 Total Sales
Buyer's Agent in 2017
jo baribault
Charles J Falcone
(610) 724-6590
8 Total Sales
Source: Bright MLS
MLS Number: 1003936621
APN: 43-00-01090-00
Disclaimer: Certain information contained herein is derived from information provided by parties other than Homes.com. All information provided is deemed reliable, but is not guaranteed to be accurate and should be independently verified.
The data relating to real estate for sale on this website appears in part through the BRIGHT Internet Data Exchange program, a voluntary cooperative exchange of property listing data between licensed real estate brokerage firms, and is provided by BRIGHT through a licensing agreement.
Listing information is from various brokers who participate in the Bright MLS IDX program and not all listings may be visible on the site.
The property information being provided on or through the website is for the personal, non-commercial use of consumers and such information may not be used for any purpose other than to identify prospective properties consumers may be interested in purchasing.
Some properties which appear for sale on the website may no longer be available because they are for instance, under contract, sold or are no longer being offered for sale.
Property information displayed is deemed reliable but is not guaranteed.
Copyright 2026 Bright MLS, Inc.
Ask me questions while you tour the home.