NOT LISTED FOR SALE

330 Saint Johns Loop Ferrum, VA 24088

Ferrum Area

Estimated Value: $393,488

4 Beds
2 Baths
1,596 Sq Ft
$247/Sq Ft Est. Value

Sale Details

Date Sold: June 19, 2014

Last sale price $199,000 $125 Per Sq Ft

Est. 98% increase in value since last sale

Current estimated payment $2,621 / mo

77 Days on Market

Highlights

  • Horses Allowed On Property
  • Deck
  • No HOA
  • Mountain View
  • Stream or River on Lot
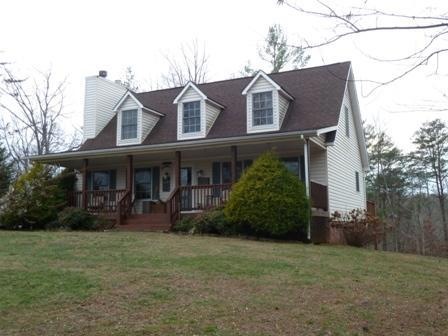
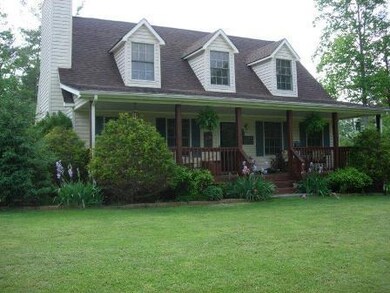
  • Covered Patio or Porch

About This Home

As of June 2014

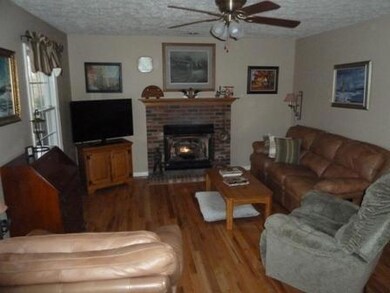
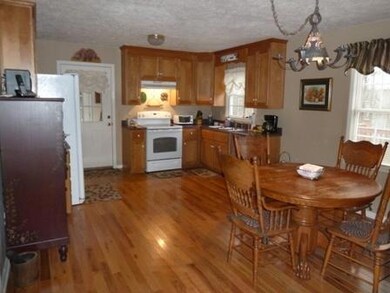
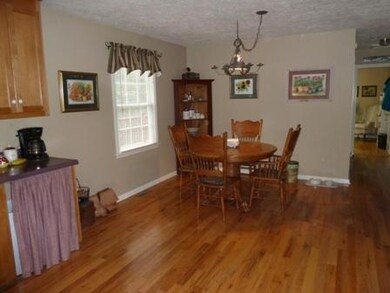
4.13 acres - beautiful 1 1/2 story maintenance-free home located in the mountains. Entry level features family room, open kitchen/dining area, bedroom, office/bedroom, mudroom. Upper level features 2 bedrooms and bath. Partially finished full walkout basement, w/9 ft ceilings, roughed in bath & laundry. 8X30 cvd front porch, huge 12X43 deck. Wired for generator, flue, invisible fencing, zoned HVAC

Last Agent to Sell the Property

Betty Kingery

MOUNTAIN TO LAKE REALTY License #0225072072 Listed on: 01/14/2014

Last Buyer's Agent

Jane Metcalfe

MKB, REALTORS(r) License #0225044236

MKB, REALTORS(r)
Create a Home Valuation Report for This Property
The Home Valuation Report is an in-depth analysis detailing your home's value as well as a comparison with similar homes in the area

Property Details

Home Type

  • Manufactured Home

Est. Annual Taxes

  • $893

Year Built

  • Built in 2000

Lot Details

  • 4.13 Acre Lot
  • Gentle Sloping Lot
  • Garden

Parking

  • 4 Car Detached Garage

Home Design

  • Single Family Detached Home
  • Manufactured Home

Interior Spaces

  • 1,596 Sq Ft Home
  • 1.5-Story Property
  • Ceiling Fan
  • Flue
  • Fireplace Features Blower Fan
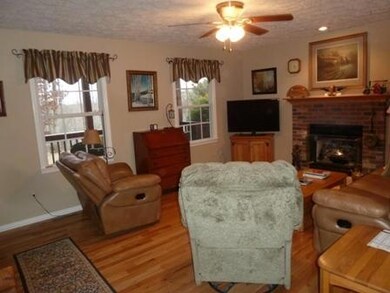
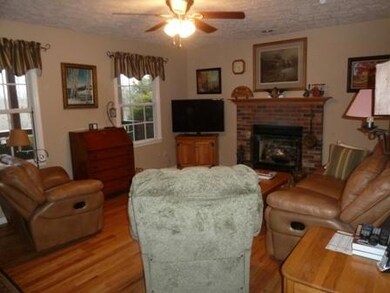
  • Gas Log Fireplace
  • Fireplace Features Masonry
  • Insulated Doors
  • Living Room with Fireplace
  • Mountain Views

Kitchen

  • Breakfast Area or Nook
  • Electric Range

Bedrooms and Bathrooms

  • 4 Bedrooms | 2 Main Level Bedrooms
  • 2 Full Bathrooms

Laundry

  • Laundry on main level
  • Dryer
  • Washer

Basement

  • Walk-Out Basement
  • Basement Fills Entire Space Under The House

Outdoor Features

  • Stream or River on Lot
  • Deck
  • Covered Patio or Porch

Schools

  • Ferrum Elementary School
  • Ben Franklin Middle School
  • Franklin County High School

Horse Facilities and Amenities

  • Horses Allowed On Property

Utilities

  • Zoned Cooling
  • Heat Pump System
  • Underground Utilities
  • Electric Water Heater
  • High Speed Internet

Community Details

  • No Home Owners Association

Property Details

Home Type

Manufactured Home

Est. Annual Taxes

$893

Year Built

Built in 2000

Lot Details

4.13 Acres

Listing Details

  • Interior Features: Breakfast Area, Ceiling Fan, Flue Available, Gas Log Fireplace, Masonry Fireplace
  • Heating System: Heat Pump Electric
  • Fireplace(s): Living Room
  • Type: Residential
  • Property Subtype 1: Single Family Residence
  • Has Basement: Walkout - Full
  • Major Appliances: Clothes Dryer, Clothes Washer, Range Electric, Refrigerator
  • Cooling System: Heat Pump Electric, Zoned Cooling
  • Outside Features: Covered Porch, Deck, Garden Space, Other - See Remarks
  • Views: Mountain
  • AddlCoveredPrkng: Other
  • BedroomsBREntryLevel: 2
  • EntryAboveGrdFin Sq Ft: 1064.00
  • ExteriorDoors: Insulated, Metal
  • Fireplace Number Fireplaces: 1
  • Internet Access: DSL
  • InternetAccessCurntInternetProv: CenturyLink
  • LaundryLaundryLowerLevel: 1
  • Major Area: 04 - Franklin County
  • NumberAddCovSpaces: 2.00
  • NumberPrimCovSpaces: 2.00
  • Hoa2 Or Poa: No
  • PrimCoveredPrking: Garage Detached
  • Residential Type: Detached
  • Style Of House: 1.5 Story
  • SubdivisionMap: 0980004901/4.13 ac
  • Total Above Grd Fin S Q F T: 1596
  • TotalBdrm: 4
  • TotalBths: 2.00
  • TotalCovdPrkSpc: 4.00
  • TotalFBaths: 2
  • Total Finished Sq Ft: 1596.00
  • UpperAboveGrdFin Sq Ft: 532.00
  • Water Class: N/A
  • Water Htr Energy: Electric
  • YardSign: Yes
  • Special Features: None
  • Property Sub Type: MobileManufactured
  • Stories: 1

Interior Features

  • Basement YN: Yes

Exterior Features

  • Porch: Front Porch, Rear Porch

Utilities

  • Sewer Description: Private Septic - 4BR
  • Water Description: Private Well
  • Water Heater Type: Tank

Association/Amenities

  • Misc Features: Fireplace Blower, Horses Permitted, Maint-Free Exterior, Stream, Underground Util

Lot Info

  • Lot Description: Gentle Slope, Varied
  • Property Group Id: 19990816212109142258000000
  • Total Acreage: 4.13
  • ZoningCode: NZ

Rental Info

  • Tenant: owner, if no answer call

Building Info

  • Year Built: 2000

Tax Info

  • Taxes (6 mo): 893.00

MLS Schools

  • Elementary School: Ferrum
  • HighSchool: Franklin County
  • Middle School: Ben Franklin Middle

Ownership History

We collect this data history from publicly available records. To have your information removed, we recommend requesting removal directly through your county’s website.

Date Name Owned For Owner Type

Purchase Details

Listed on
Jan 14, 2014
Closed on
Jun 13, 2014
Sold by
Bought by
Seller's Agent
Betty Kingery
MOUNTAIN TO LAKE REALTY
Buyer's Agent
Jane Metcalfe
MKB, REALTORS(r)
List Price
$199,900
Sold Price
$199,000
Premium/Discount to List
-$900
-0.45%
Current Estimated Value
$393,488

Home Financials for this Owner

Home Financials are based on the most recent Mortgage that was taken out on this home.
Estimated Appreciation
$194,488
Avg. Annual Appreciation
5.75%
Original Mortgage
$199,000
Interest Rate
4.19%
Mortgage Type
VA

Purchase Details

Closed on
Jul 15, 2005
Sold by
Bought by

Home Financials for this Owner

Home Financials are based on the most recent Mortgage that was taken out on this home.
Original Mortgage
$59,450
Interest Rate
5.92%
Mortgage Type
Credit Line Revolving
Source: Public Records

Purchase History

We collect this data history from publicly available records. To have your information removed, we recommend requesting removal directly through your county’s website.

Date Buyer Sale Price Title Company
$199,000 First American Title Ins
-- --
Source: Public Records

Mortgage History

We collect this data history from publicly available records. To have your information removed, we recommend requesting removal directly through your county’s website.

Date Status Borrower Loan Amount
Open $168,900
Closed $194,433
Closed $199,000
Previous Owner $59,450
Previous Owner $87,750
Source: Public Records

Property History

We collect this data history from publicly available records. To have your information removed, we recommend requesting removal directly through your county’s website.

Date Event Price List to Sale Price per Sq Ft
06/19/2014 06/19/14 Sold $199,000 -0.5% $125 / Sq Ft
04/01/2014 04/01/14 Pending -- -- --
01/14/2014 01/14/14 For Sale $199,900 -- $125 / Sq Ft
Source: Roanoke Valley Association of REALTORS®

Tax History

We collect this data history from publicly available records. To have your information removed, we recommend requesting removal directly through your county’s website.

Year Tax Paid Tax Assessment Tax Assessment Total Assessment is a certain percentage of the fair market value that is determined by local assessors to be the total taxable value of land and additions on the property. Land Improvement
2025 $5,543 $352,900 $182,722 $170,178
2024 $4,959 $345,982 $179,140 $166,842
2023 $4,713 $339,199 $175,628 $163,571
2022 $4,630 $332,549 $172,185 $160,364
2021 $4,521 $326,029 $168,809 $157,220
2020 $4,511 $322,687 $167,079 $155,608
2019 $4,476 $521,282 $372,595 $148,687
2018 $6,543 $511,062 $365,290 $145,772
2017 $4,188 $304,078 $157,444 $146,634
2016 $4,043 $298,116 $154,357 $143,759
2015 $3,983 $293,639 $152,039 $141,600
2014 $3,799 $287,888 $149,061 $138,827
Source: Public Records

Agents Affiliated with this Home

  • Section Image
  • Section Image
See All Agents

Map

Source: Roanoke Valley Association of REALTORS®

MLS Number: 799859

Roanoke Valley Association of REALTORS®

APN: 0980004901

Your Personal Tour Guide

Ask me questions while you tour the home.